
BEDS4
BATHS2 full
SQUARE FEET2,029
MLS#26072185
STATUSActive
PROPERTY TYPEResidential - Single Family
SUBDIVISIONPrairie View Add
SCHOOLMonroe City R-I
Property Description
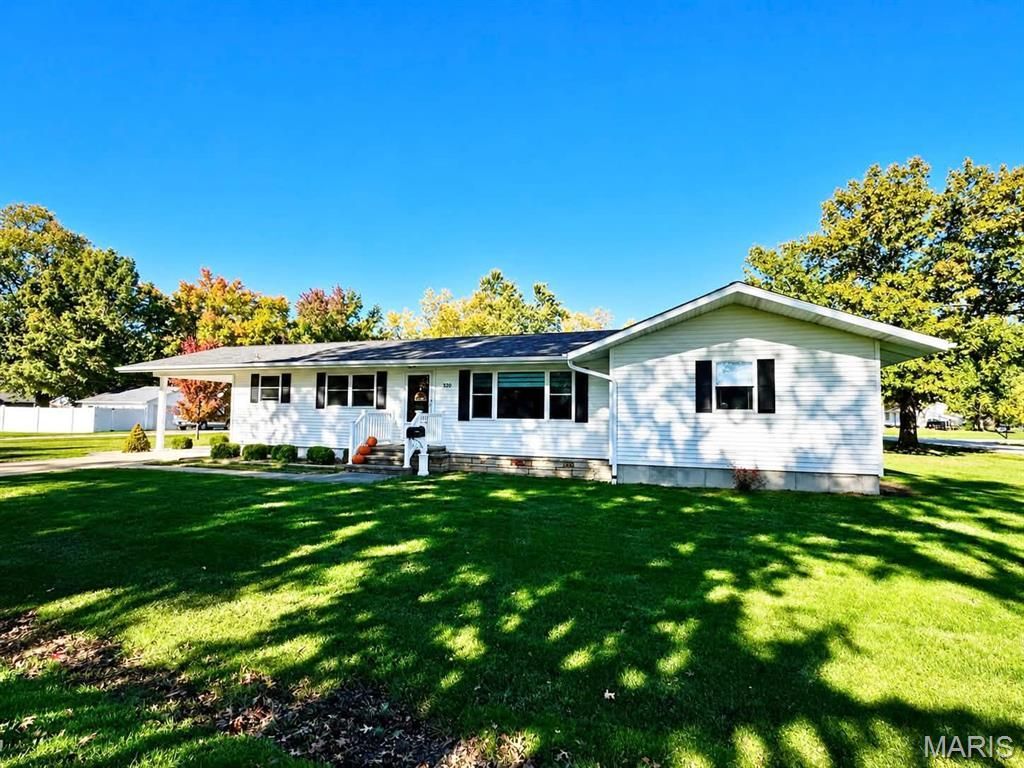
One word: B-E-A-UTIFUL! This stunning 4-bedroom home sits on a spacious half-acre lot with a massive climate-controlled detached garage/shop & full basement! Step inside to be greeted by a cozy fireplace, oversized picture windows flooding the living room with natural light, and a spacious kitchen/dining combo featuring gorgeous custom Carson Cabinets. Pictures alone DO NOT do this first impression justice! The main level offers 4 spacious bedrooms, 2 full bathrooms with tub/shower combos, main-level laundry, and a maintenance-free deck overlooking your backyard! Downstairs you'll find a second family living area, a workbench perfect for tinkering, and SO MUCH storage space you won't have to throw a thing away! And just when you think it can't get any better, step outside! A 36x24 climate-controlled detached garage/shop with 2 bays, ready-to-use batting cage, and half-acre yard with room to entertain, play, or simply relax are all waiting for you at 320 Rogers!
Property Features
Property Type: Residential - Single Family
Basement: Yes
Basement: Concrete, Partially Finished
Cooling: Central Air
Heating: Forced Air, Gas
Home Style: Ranch
Lot Size: 0.50 Acres
Roof Type: Shingle
Taxes: $1,553
Year Built: 1961
Amenities
Ceiling Fan(s)
Open Floorplan
Separate Dining
Storage
Walk-In Closet(s)
Feature Descriptions
Appliances: Dishwasher, Electric Oven, Built-In Electric Range, Refrigerator, Water Heater
Exterior: Vinyl Siding
Fireplace: Family Room
Lot: Back Yard, City Lot, Corner Lot, Front Yard, Level
Parcel#: 016.03.07.3.07.006.000
Parking: Carport, Detached, Driveway, Oversized
Sewer: Public Sewer
SQFT. Above Grade: 1756
SQFT. Below Grade: 273
Utilities: Electricity Connected, Natural Gas Connected, Sewer Connected
Water: Public
Window: Window Treatments
Local Schools
High School: Monroe City R-I High
Middle School: Monroe City Middle
Elementary School: Monroe City Elem.
School District: Monroe City R-I
Listed By / Shown By
Listed By
Agency Name: Century 21 Broughton Team
Shown By
Agency Title: RedKey Realty Leaders
Agency Phone: 314-692-7200

Estimate Your Payment
Estimated Payment
$ 1,994.85 per month $1,770.65 Principal & Interest $129.42 Property Tax $94.79 Homeowner's Insurance
320 E Rogers Street | MLS# 26072185
This single family home located at 320 E Rogers Street , Monroe City, MO 63456 is currently listed for sale with an asking price of $325,000. This property was built in 1961 and has 4 bedrooms and 2 full baths with 2029 sq. ft. E Rogers Street is located in the Prairie View Add subdivision within the Monroe City R-I school district. Search Prairie View Add real estate on www.redkeystlouis.com today.