
BEDS3
BATHS2 full
SQUARE FEET2,025
MLS#26033123
STATUSActive
PROPERTY TYPEResidential - Single Family
SUBDIVISIONMcFarland
SCHOOLRolla 31
Property Description
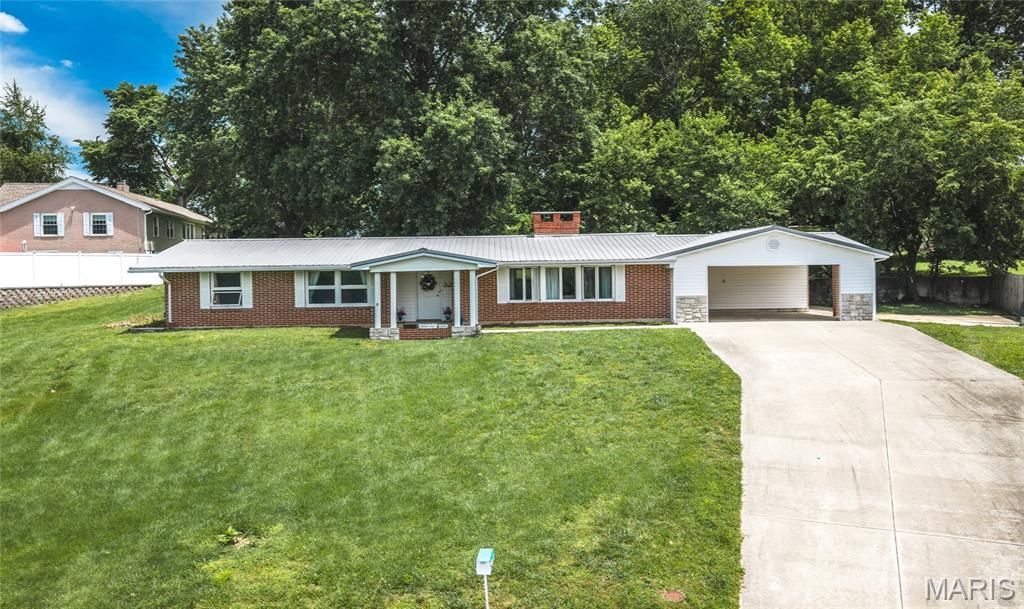
Tucked at the back of a quiet cul-de-sac, 32 Sydney Court blends mid-century modern charm with comfortable one-level living in the heart of Rolla. This 3-bedroom, 2-bath ranch offers 2,025 sq ft with an open, easy-flowing layout, beamed ceilings, built-in bookcases, abundant storage, and a beautiful see-through masonry fireplace connecting the living and dining spaces. Updated kitchen cabinets with a conveniently located laundry room. The newly remodeled shower stall in primary bathroom with new fixtures adds a fresh touch, while the large back patio, front porch, partial wood backyard updated metal roof, and 2-car carport add everyday function. Set on a .51-acre lot, this home is full of character, space, and investment opportunity.
Property Features
Property Type: Residential - Single Family
Cooling: Central Air
Heating: Electric, Forced Air
Home Style: Ranch
Lot Size: 0.51 Acres
Roof Type: Metal
Taxes: $1,661
Year Built: 1961
Amenities
Beamed Ceilings
Bookcases
Entrance Foyer
Open Floorplan
Shower
Storage
Feature Descriptions
Days on Site: 47
Exterior: Brick, Stone Veneer, Vinyl Siding
Fireplace: Dining Room, Living Room, Masonry, See Through
Lot: Back Yard, Cul-De-Sac, Front Yard
Parcel#: 71096013001004011000
Sewer: Public Sewer
SQFT. Above Grade: 1960
Utilities: Cable Available, Electricity Connected, Phone Connected, Sewer Connected, Water Connected
Water: Public
Room Sizes
Kitchen: 14x12
Dining Room: 13x13
Living Room: 24x13
Primary Bedroom: 16x13
Bedroom 2: 11x15
Bedroom 3: 12x11
Local Schools
High School: Rolla Sr. High
Middle School: Rolla Jr. High
Elementary School: Mark Twain Elem.
School District: Rolla 31
Listed By / Shown By
Listed By
Agency Name: Keller Williams Realty
Shown By
Agency Title: RedKey Realty Leaders
Agency Phone: 314-692-7200

Estimate Your Payment
Estimated Payment
$ 1,571.53 per month $1,360.29 Principal & Interest $138.42 Property Tax $72.82 Homeowner's Insurance
32 Sydney Court | MLS# 26033123
This single family home located at 32 Sydney Court, Rolla, MO 65401 is currently listed for sale with an asking price of $249,680. This property was built in 1961 and has 3 bedrooms and 2 full baths with 2025 sq. ft. Sydney Court is located in the McFarland subdivision within the Rolla 31 school district. Search McFarland real estate on www.redkeystlouis.com today.