
BEDS3
BATHS2 full 2 partial
SQUARE FEET2,234
MLS#26063206
STATUSActive
PROPERTY TYPERental - Townhouse
SUBDIVISIONCarmel Woods Estates Condo 1
SCHOOLRockwood R-VI
Property Description
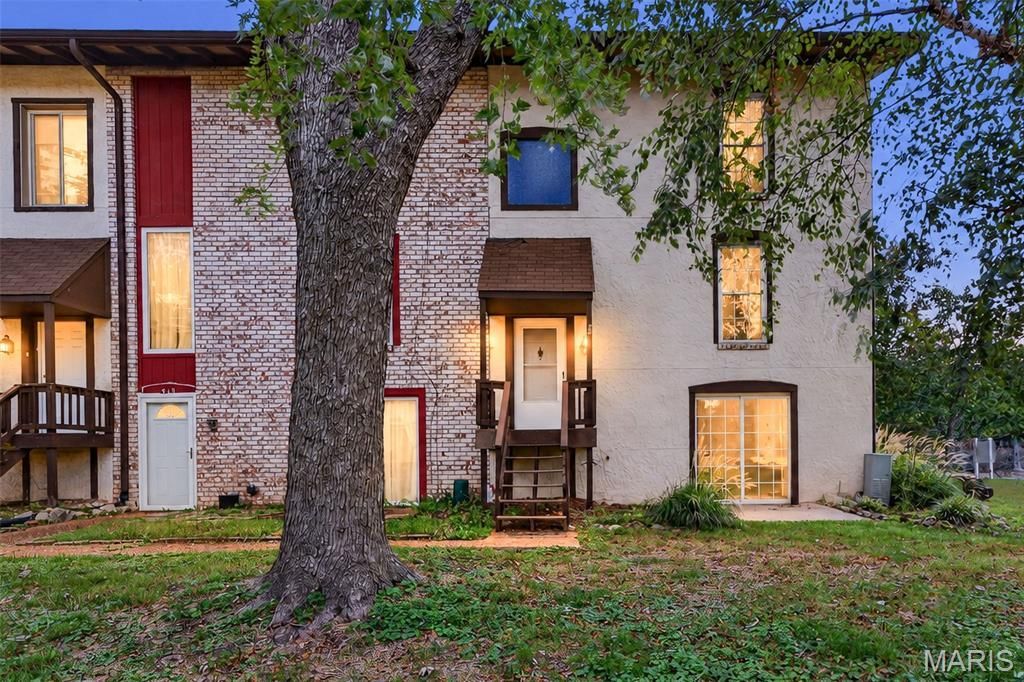
Welcome home to this incredible 3 bedroom, 2 full bathroom, 2 half bathroom end-unit townhouse in the desirable Carmel Woods community! Perfectly positioned right next door to Bluebird Park, this home offers a quiet corner setting with exceptional outdoor living.Step inside to find a spacious, functional layout featuring three generous bedrooms upstairs including a private primary suite with its own en-suite bathroom, 2 generously sized aditional bedrooms, another full bathroom complete the 2nd floor. The main Floor offers tons of natural light flowing in from the windows and the sliding glass doors that walk out onto an enormous oversized private deck. Step downstairs to a beautifully finished walkout lower level that opens directly to a patio overlooking the scenic park views. Enjoy maintenance provided community living with fantastic amenities just minutes from top tier Rockwood schools and local conveniences. 3 bedrooms, 4 bathrooms, Bluebird park in Rockwood school district doesn't com along often. Don't miss this rare rental opportunity! The rent and HOA fee can be paid in one payment; however, it is two separate bills $1640 for rent and $350 for HOA. Minimum 650 credit score and must make 3X the rent in order to qualifyLease info. Apply at https://apply.link/Zv90GdM
Property Features
Property Type: Rental - Townhouse
Basement: Yes
Basement: Bathroom, Daylight, Finished, Full, Interior Entry, Sleeping Area, Storage Space, Walk-Out Access
Cooling: Central Air
Heating: Forced Air
Lot Size: 0.08 Acres
Year Built: 1973
Feature Descriptions
Appliances: Dishwasher, Microwave, Range, Refrigerator
Availability Date: 2026-10-01
Days on Site: 9
Exterior: Stucco
Fireplace: Basement
HOA Fee: 350/ Monthly
Laundry: In Basement, Electric Dryer Hookup, Lower Level
Parcel#: 23T-51-0815
Parking: Asphalt, Assigned, Attached Carport, Carport, Covered
SQFT. Above Grade: 1584
SQFT. Below Grade: 650
Water: Public
Local Schools
High School: Marquette Sr. High
Middle School: Crestview Middle
Elementary School: Ellisville Elem.
School District: Rockwood R-VI
Listed By / Shown By
Listed By
Agency Name: Nettwork Global
Shown By
Agency Title: RedKey Realty Leaders
Agency Phone: 314-692-7200

314 Carmel Woods Drive | MLS# 26063206
This property located at 314 Carmel Woods Drive, Ellisville, MO 63021 is currently listed for rent with an asking price of $1,990 / Monthly. Carmel Woods Drive is located within the Rockwood R-VI school district. Search Ellisville real estate on www.redkeystlouis.com today.