
BEDS4
BATHS3 full 1 partial
SQUARE FEET2,591
MLS#26062915
STATUSComing Soon
PROPERTY TYPEResidential - Single Family
SUBDIVISIONLongview
SCHOOLWebster Groves
Property Description
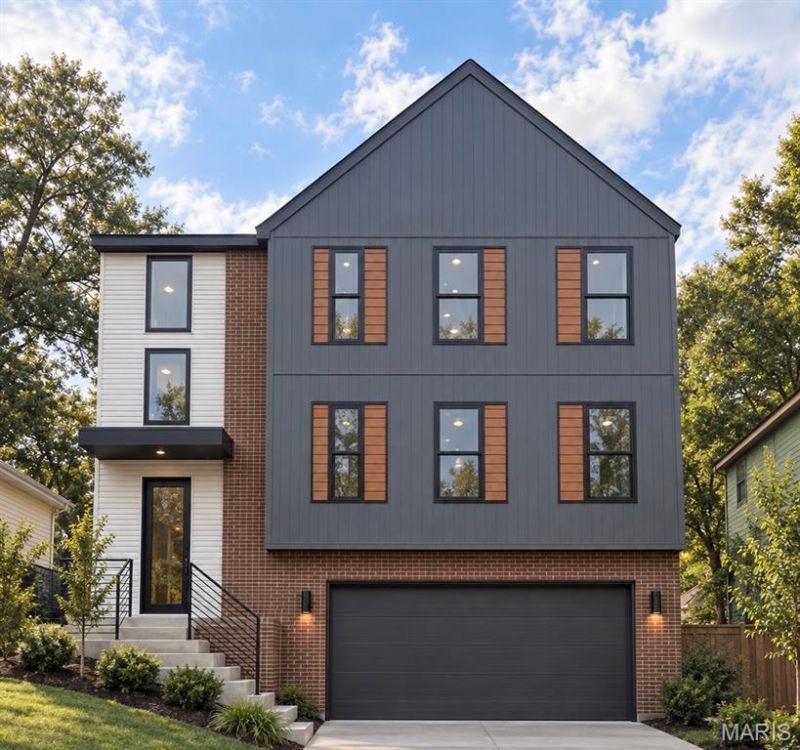
Welcome to 312 Oak Tree, where thoughtful design, elevated finishes, and everyday livability come together in this striking new construction Webster Groves home. From the moment you step through the modern 8-foot black Marvin front door, the home makes a statement with soaring 9-foot ceilings, wide-plank white oak flooring, dramatic windows, and a beautifully designed stair tower that creates an architectural focal point. The heart of the home is the sophisticated kitchen, featuring custom floor-to-ceiling walnut cabinetry, quartz countertops, Mother of Pearl mosaic backsplash, oversized island with seating for four, walk-in pantry, beverage refrigerator, and a full suite of premium KitchenAid appliances. Designed for both quiet mornings and effortless entertaining, the kitchen flows naturally into the dining room and light-filled living room, where a direct-vent gas fireplace and oversized patio doors invite you outside to the 15' x 20' rear patio and professionally landscaped backyard. The main-level primary suite offers a peaceful retreat with wide-plank flooring, a custom closet system, and a spa-inspired bath featuring a double vanity, enlarged fluted-tile shower, dual rain showerheads, bench seating, and frameless glass. Upstairs, three additional bedrooms include generous walk-in closets, with the second bedroom offering its own private en suite bath. A convenient upper-level laundry room, spacious landing/sitting area, hall bath, and additional unfinished room provide flexibility for the way life evolves. Need even more space? The lower level offers an oversized tandem three-car garage plus two substantial unfinished areas ready to become a media room, fitness space, office, additional living area, or bedroom. Outside, professional landscaping, new trees, a sodded yard, maintenance-free LP SmartSide siding, architectural shingle roof, and underground utilities complete the picture. Every detail has been considered to create a home that is as beautiful as it is functional-and ready for the next chapter. Pictures are A.I. generated and resemble the room finishes and scale. Tentative completion date in 2-3 weeks! Don't wait!
Property Features
Property Type: Residential - Single Family
Basement: Yes
Basement: 9 ft + Pour, Roughed-In Bath, Storage Space, Sump Pump, Unfinished
Cooling: Ceiling Fan(s), Central Air, Zoned
Garage: 3
Heating: Forced Air, Zoned
Home Style: Contemporary, Modern
Lot Size: 0.18 Acres
Taxes: $2,567
Year Built: 2026
Amenities
Custom Cabinetry
Dining/Living Room Combo
Double Vanity
Eat-in Kitchen
Entrance Foyer
High Ceilings
Kitchen Island
Open Floorplan
Master Downstairs
Recessed Lighting
See Remarks
Walk-In Closet(s)
Walk-In Pantry
Feature Descriptions
Appliances: Gas Cooktop, Dishwasher, Disposal, Double Oven, Range Hood, Refrigerator, Gas Water Heater, Wine Refrigerator
Days on Site: 1
Exterior: Brick, Cement Siding, See Remarks, Vinyl Siding
Fireplace: Gas, Living Room
Lot: Landscaped, Level
Lot Dimensions: 50 x 160
Parcel#: 24K-42-0365
Parking: Concrete, Garage Door Opener, Garage Faces Front, Inside Entrance, Oversized, Tandem
Sewer: Public Sewer
SQFT. Above Grade: 2566
SQFT. Below Grade: 25
Utilities: Cable Available, Electricity Connected, Sewer Connected, Underground Utilities, Water Connected
Water: Public
Window: Double Pane Windows, Insulated Windows, Screens, Tilt-In Windows
Room Sizes
Living Room: 14x14.1
Dining Room: 10.11x14.1
Kitchen: 10.2x16.1
Primary Bedroom: 17.3x13.9
Bedroom 2: 16.3x13.9
Bedroom 3: 11.3x13.3
Bedroom 4: 11.3x11.9
Local Schools
High School: Webster Groves High
Middle School: Hixson Middle
Elementary School: Edgar Road Elem.
School District: Webster Groves
Listed By / Shown By

Listed By
Agency Name: RedKey Realty Leaders Circa
Agent Name: Joel Svoboda
Agency Phone: 314.537.1971
Estimate Your Payment
Estimated Payment
$ 6,499.01 per month $5,965.71 Principal & Interest $213.92 Property Tax $319.38 Homeowner's Insurance
312 Oak Tree Drive | MLS# 26062915
This single family home located at 312 Oak Tree Drive , Saint Louis, MO 63119 is currently listed for sale by RedKey Realty Leaders Circa, with an asking price of $1,095,000. This property was built in 2026 and has 4 bedrooms and 3 full and 1 partial baths with 2591 sq. ft. Oak Tree Drive is located in the Longview subdivision within the Webster Groves school district. Search Longview real estate on www.redkeystlouis.com today.