
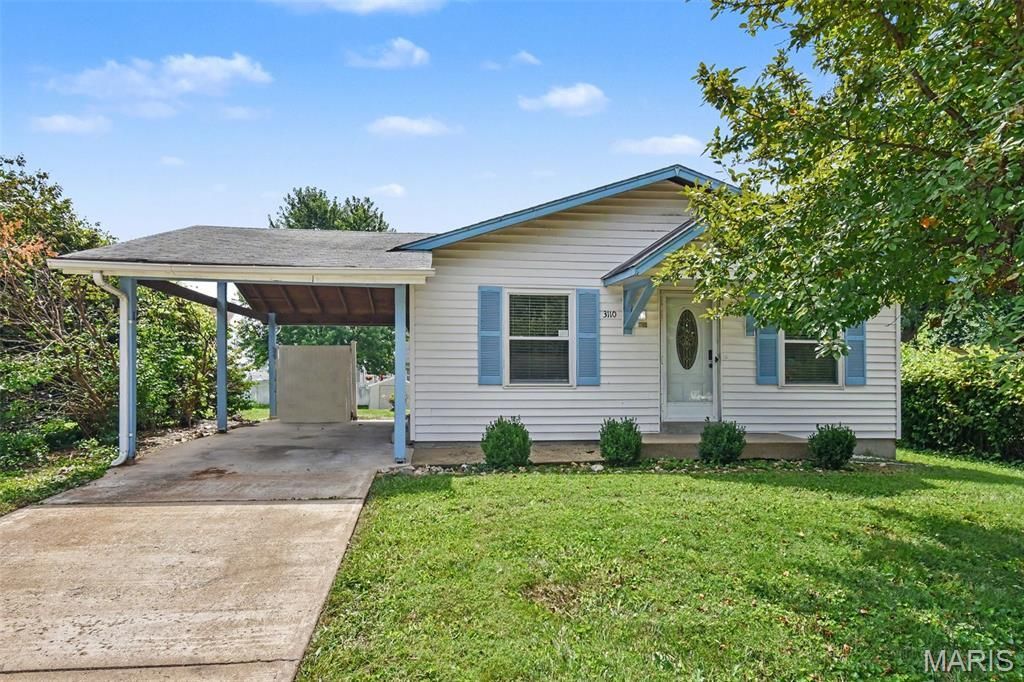
BEDS3
BATHS1 full 1 partial
SQUARE FEET1,040
MLS#26047448
STATUSActive
PROPERTY TYPEResidential - Single Family
SUBDIVISIONWellington Chase Four Sec One
SCHOOLHazelwood
Property Description
Welcome to this inviting three-bedroom, 1.5-bathroom home nestled in the Wellington Chase Four Sec One neighbourhood. This home boasts an open floorplan that creates a seamless flow throughout the main living areas, making it a wonderful space for relaxing and entertaining. The kitchen is beautifully appointed with sleek black appliances and durable granite countertops. The primary bedroom features the added convenience of its own attached bathroom. Downstairs, a partially finished basement provides excellent bonus space that can be easily tailored to fit your lifestyle, while the fully fenced-in backyard offers a private retreat for outdoor activities. Located on a quiet street near Trussville, this home is perfectly positioned for everyday convenience. You will enjoy quick access to major highways, local shopping, dining, banks, and nearby hospitals, making any commute a breeze. Schedule your private showing today! One or more photos in this listing have been virtually staged.
Property Features
Property Type: Residential - Single Family
Basement: Yes
Basement: Full
Cooling: Central Air
Heating: Electric
Home Style: Ranch
Lot Size: 0.16 Acres
Roof Type: Composition, Shingle
Taxes: $2,548
Year Built: 1976
Feature Descriptions
Appliances: Exhaust Fan, Range, Range Hood, Refrigerator
Association Amenities: Other
Days on Site: 79
Exterior: Vinyl Siding
HOA Fee: $150/ Annually
Lot: Level
Lot Dimensions: 120x78x118x46
Parcel#: 05J-22-0389
Parking: Carport
Sewer: Public Sewer
SQFT. Above Grade: 1040
Utilities: Electricity Connected, Natural Gas Connected, Water Connected
Water: Public
Room Sizes
Primary Bedroom: 12x14
Bedroom 2: 10x10
Bedroom 3: 10x10
Local Schools
High School: Hazelwood Central High
Middle School: North Middle
Elementary School: Brown Elem.
School District: Hazelwood
Listed By / Shown By
Listed By
Agency Name: Entera Realty, LLC
Shown By
Agency Title: RedKey Realty Leaders
Agency Phone: 314-692-7200

Estimate Your Payment
Estimated Payment
$ 1,130.13 per month $871.16 Principal & Interest $212.33 Property Tax $46.64 Homeowner's Insurance
3110 Sabrina Lane | MLS# 26047448
This single family home located at 3110 Sabrina Lane, Florissant, MO 63031 is currently listed for sale with an asking price of $159,900. This property was built in 1976 and has 3 bedrooms and 1 full and 1 partial baths with 1040 sq. ft. Sabrina Lane is located in the Wellington Chase Four Sec One subdivision within the Hazelwood school district. Search Wellington Chase Four Sec One real estate on www.redkeystlouis.com today.