
BEDS2
BATHS1 full
SQUARE FEET1,065
MLS#26050233
STATUSActive
PROPERTY TYPEResidential - Single Family
SUBDIVISIONTown Of Benton
SCHOOLScott Co R-IV
Property Description
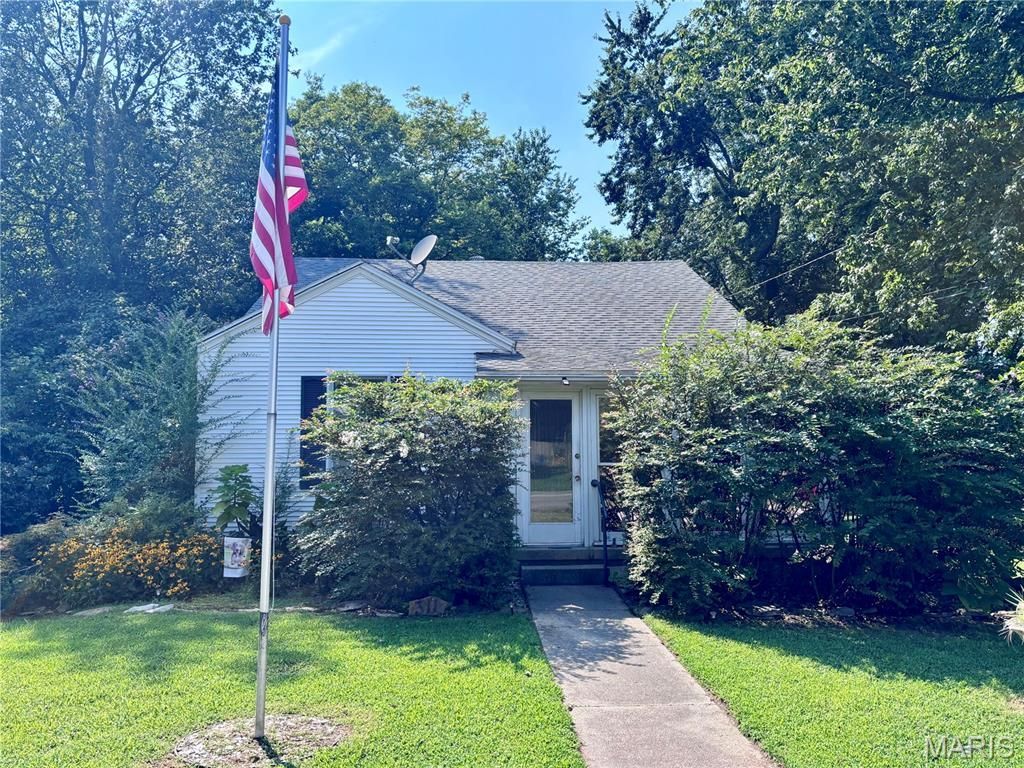
Welcome to this cozy historical but modernized home nestled within 2 city lots located in the city limits of Benton and Kelly School District. Enjoy much privacy with the fenced in backyard full of mature trees and landscaping plus a wooden deck. The home includes 2 bedrooms and 1 full bath with shower and walk-in tub plus plenty of room for expansion upstairs if desired. Enjoy family dinners in the separate dining room or a peaceful evening on the enclosed front porch.
Property Features
Property Type: Residential - Single Family
Cooling: Ceiling Fan(s), Central Air, Electric
Heating: Forced Air, Natural Gas
Home Style: Traditional
Lot Size: 0.50 Acres
Roof Type: Architectural Shingle
Taxes: $352
Year Built: 1945
Amenities
Ceiling Fan(s)
Open Floorplan
Separate Dining
Shower
Tub
Workshop/Hobby Area
Feature Descriptions
Appliances: Stainless Steel Appliance(s), Gas Cooktop, Exhaust Fan, Microwave, Gas Oven, Range Hood, Washer/Dryer Stacked, Gas Water Heater
Days on Site: 48
Exterior: Vinyl Siding
Lot: Adjoins Wooded Area, Back Yard, City Lot, Front Yard, Landscaped, Many Trees, Rectangular Lot
Lot Dimensions: 106x208
Parcel#: 09-6.0-13.00-001-022-003.00
Parking: Alley Access, Deck, Off Street, Parking Pad, Workshop in Garage
Sewer: Public Sewer
SQFT. Above Grade: 1065
Utilities: Cable Available, Electricity Connected, Natural Gas Connected, Phone Connected, Sewer Connected, Water Available
Water: Public
Window: Aluminum Frames, Blinds, Screens
Local Schools
High School: Thomas W. Kelly High
Middle School: Scott Co. Middle
Elementary School: Scott Co. Elem.
School District: Scott Co R-IV
Listed By / Shown By
Listed By
Agency Name: Paul Kitchen & Associates
Shown By
Agency Title: RedKey Realty Leaders
Agency Phone: 314-692-7200

Estimate Your Payment
Estimated Payment
$ 1,048.15 per month $967.05 Principal & Interest $29.33 Property Tax $51.77 Homeowner's Insurance
311 S Winchester Street | MLS# 26050233
This single family home located at 311 S Winchester Street, Benton, MO 63736 is currently listed for sale with an asking price of $177,500. This property was built in 1945 and has 2 bedrooms and 1 full baths with 1065 sq. ft. S Winchester Street is located in the Town Of Benton subdivision within the Scott Co R-IV school district. Search Town Of Benton real estate on www.redkeystlouis.com today.