
BEDS3
BATHS3 full
SQUARE FEET2,387
MLS#26071061
STATUSActive
PROPERTY TYPEResidential - Single Family
SUBDIVISIONVillas of West Park
SCHOOLCape Girardeau 63
Property Description
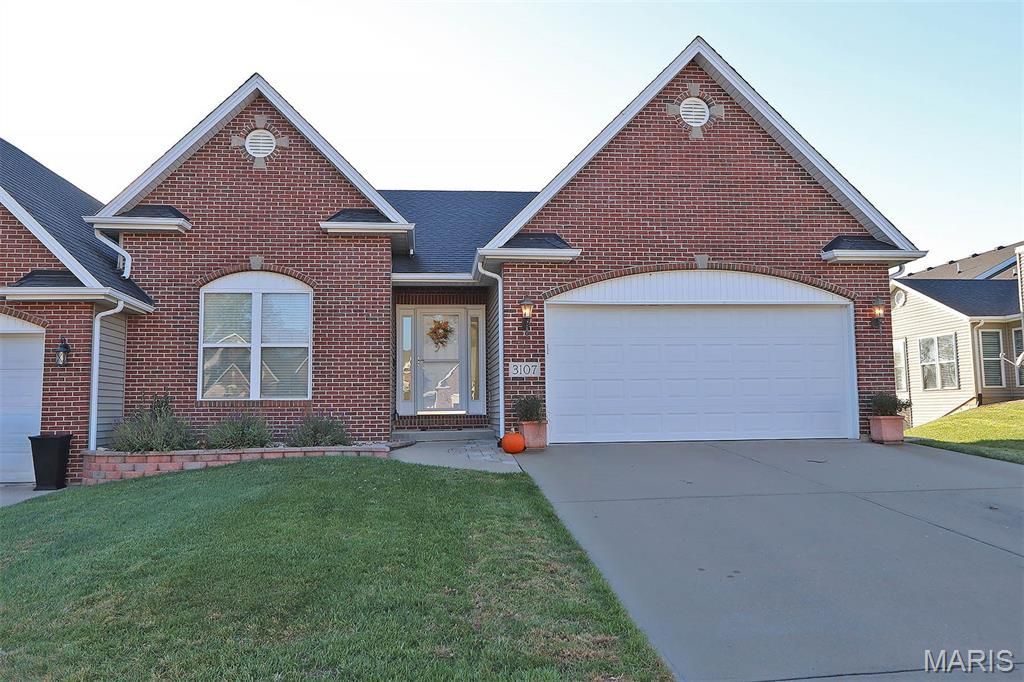
Exceptional location near restaurants, shopping, Dr's, hospital & Interstate 55. This home is move in ready. Enjoy the open concept with cathedral ceiling, wood floors & lake views from every room. Primary bedroom has fireplace, tray ceiling, bath with separate shower, double sinks & large walk in closet. Main level also has 2nd bedroom, main level laundry & screened in deck. Basement is perfect guest suite with large family room, 3rd bedroom, bath, plenty of storage and a 16x19 area for workshop or hobby room. Walk out to a large paved space for entertaining on the lake front. HOA includes lawn care & Lake maintenance.
Property Features
Property Type: Residential - Single Family
Basement: Yes
Basement: Partially Finished, Full, Walk-Out Access
Cooling: Ceiling Fan(s), Central Air, Electric
Garage: 2 car attached
Heating: Forced Air, Natural Gas
Home Style: Patio
Lot Size: 0.11 Acres
Taxes: $2,796
Year Built: 2006
Amenities
Cathedral Ceiling(s)
Dining/Living Room Combo
Double Vanity
Open Floorplan
Separate Shower
Tray Ceiling(s)
Walk-In Closet(s)
Feature Descriptions
Appliances: Dishwasher, Disposal, Ice Maker, Microwave, Range, Electric Range, Refrigerator, Electric Water Heater
Association Amenities: None
Days on Site: 13
Exterior: Brick Veneer, Vinyl Siding
Fireplace: Double Sided, Gas, Living Room, Master Bedroom
HOA Fee: $85/ Monthly
Lot: City Lot
Parcel#: 20-310-00-10-01700-0000
Sewer: Public Sewer
SQFT. Above Grade: 1454
SQFT. Below Grade: 933
Utilities: Cable Available, Electricity Connected, Natural Gas Connected, Sewer Connected, Water Available
Water: Public
Room Sizes
Living Room: 15x12
Dining Room: 12x12
Kitchen: 11x10
Bedroom 2: 12x11
Primary Bedroom: 14x14
Family Room: 26x19
Bedroom 3: 15x12
Storage: 19x16
Sunroom: 12x11
Local Schools
High School: Central High
Middle School: Central Jr. High
Elementary School: Jefferson Elem.
School District: Cape Girardeau 63
Listed By / Shown By
Listed By
Agency Name: Century 21 Ashland Realty
Shown By
Agency Title: RedKey Realty Leaders
Agency Phone: 314-692-7200

Estimate Your Payment
Estimated Payment
$ 2,451.44 per month $2,105.71 Principal & Interest $233.00 Property Tax $112.73 Homeowner's Insurance
3107 Park Place Drive | MLS# 26071061
This single family home located at 3107 Park Place Drive, Cape Girardeau, MO 63703 is currently listed for sale with an asking price of $386,500. This property was built in 2006 and has 3 bedrooms and 3 full baths with 2387 sq. ft. Park Place Drive is located in the Villas of West Park subdivision within the Cape Girardeau 63 school district. Search Villas Of West Park real estate on www.redkeystlouis.com today.