
BEDS3
BATHS3 full
SQUARE FEET3,200
MLS#26064509
STATUSActive
PROPERTY TYPEResidential - Single Family
SUBDIVISIONParkwood Estates 2
SCHOOLPattonville R-III
Property Description
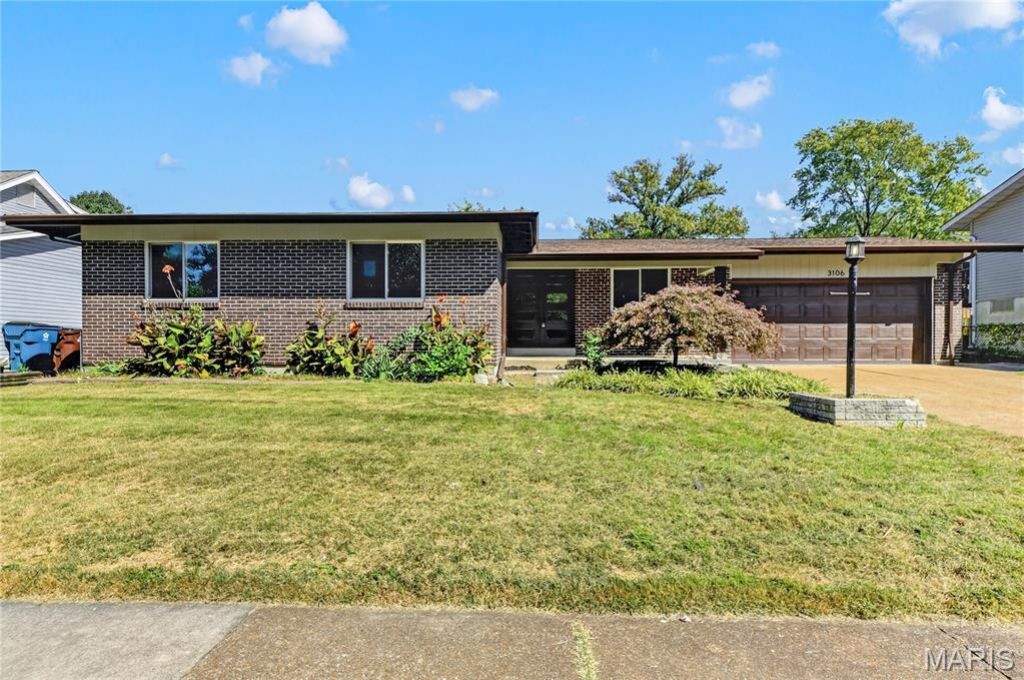
This meticulously rehabbed 3-bedroom, 3-bath ranch sits in a centrally located Maryland Heights neighborhood. One of the larger floor plans in the area, it offers over 1,700 square feet on the main level and approximately 1,400 finished square feet below.The open main level connects a custom kitchen to the sitting room. The kitchen features new cabinets, quartz counters, a peninsula with a quartz bar top, and stainless Samsung appliances, including a dishwasher about a year old. LVP flooring runs throughout the main level. The primary suite includes a custom bath with a floating quartz vanity, and the remaining baths have been custom updated as well. Further improvements include new plumbing, electrical outlets and lighting, vinyl windows, and a custom French entry door.All three bedrooms are on the main level. The finished lower level includes a full bath and flexible sleeping areas. French doors open to a covered patio overlooking a level, fenced backyard. An oversized two-car garage provides room for vehicles, storage, hobbies, or a workspace. The finished lower level includes a full bath and versatile bonus rooms suitable for a home office, guest retreat, or other personal uses, with potential for future bedroom conversion subject to applicable egress and code requirements.
Property Features
Property Type: Residential - Single Family
Basement: Yes
Basement: 8 ft + Pour, Bathroom, Finished, Partially Finished, Full, Sleeping Area, Sump Pump
Cooling: Ceiling Fan(s), Central Air
Garage: 2 car attached
Heating: Forced Air, Gas
Home Style: Traditional
Lot Size: 0.17 Acres
Roof Type: Architectural Shingle
Taxes: $3,839
Year Built: 1968
Feature Descriptions
Days on Site: 5
Exterior: Brick Veneer
Lot: Back Yard, Front Yard, Interior Lot, Landscaped, Level
Lot Dimensions: See Plat
Parcel#: 12N-12-1114
Parking: Covered, Enclosed, Garage, Garage Door Opener, Garage Faces Front, Kitchen Level
Sewer: Public Sewer
SQFT. Above Grade: 1700
SQFT. Below Grade: 1400
Utilities: Cable Connected, Electricity Connected, Natural Gas Connected, Sewer Connected, Water Connected
Water: Public
Local Schools
High School: Pattonville Sr. High
Middle School: Pattonville Heights Middle
Elementary School: Parkwood Elem.
School District: Pattonville R-III
Listed By / Shown By
Listed By
Agency Name: Johnson Realty, Inc
Shown By
Agency Title: RedKey Realty Leaders
Agency Phone: 314-692-7200

Estimate Your Payment
Estimated Payment
$ 2,472.34 per month $2,043.05 Principal & Interest $319.92 Property Tax $109.38 Homeowner's Insurance
3106 Donnycave Lane | MLS# 26064509
This single family home located at 3106 Donnycave Lane, Maryland Heights, MO 63043 is currently listed for sale with an asking price of $375,000. This property was built in 1968 and has 3 bedrooms and 3 full baths with 3200 sq. ft. Donnycave Lane is located in the Parkwood Estates 2 subdivision within the Pattonville R-III school district. Search Parkwood Estates 2 real estate on www.redkeystlouis.com today.