
BEDS4
BATHS2 full
SQUARE FEET1,859
MLS#26031454
STATUSActive
PROPERTY TYPEResidential - Single Family
SCHOOLMehlville R-IX
Property Description
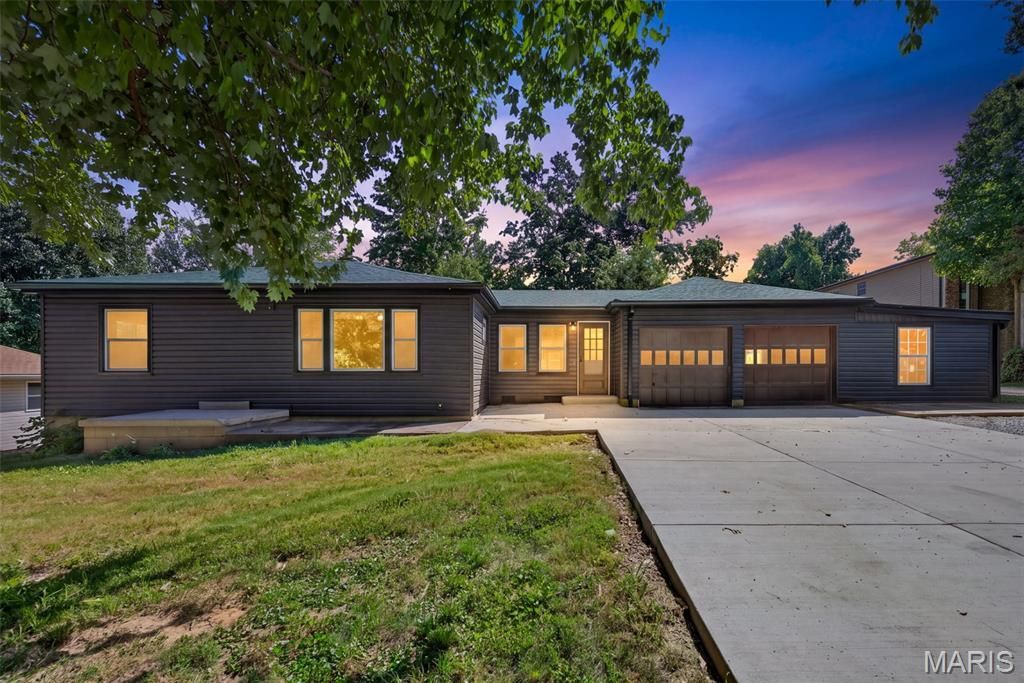
A little bit country, surprisingly close to everything! Situated on nearly an acre under a mile from Cliff Cave Park, this fully renovated 4-bed, 2-bath Oakville home combines lifestyle freedom with suburban convenience. Main level features an updated kitchen with butcher-block counters and stainless appliances, open family room with a wood-burning stove, formal living/dining areas, 3 bedrooms, and a full bath. The finished lower level offers a 4th bedroom, full bath, and bonus space for a home office, guests, or dual living. Incredible exterior setup with an oversized attached garage, extensive parking, dedicated RV space, outbuildings for workshops/storage, a chicken coop, garden area, and stone patio. Minutes from Telegraph Rd amenities and I-255/270.
Property Features
Property Type: Residential - Single Family
Basement: Yes
Basement: Full
Cooling: Ceiling Fan(s), Central Air
Garage: 2 car attached
Heating: Forced Air
Home Style: Ranch
Lot Size: 0.79 Acres
Roof Type: Architectural Shingle
Taxes: $2,132
Year Built: 1950
Amenities
Breakfast Bar
Ceiling Fan(s)
Dining/Living Room Combo
Historic Millwork
Lever Faucets
Natural Woodwork
Open Floorplan
Shower
Sunken Living Room
Tub
Workshop/Hobby Area
Feature Descriptions
Appliances: Stainless Steel Appliance(s), Gas Cooktop, Dishwasher, Disposal, Dryer, Microwave, Oven, Gas Range, Refrigerator, Washer, Water Heater
Days on Site: 45
Exterior: Brick, Vinyl Siding
Fireplace: EPA Certified Wood Stove, Family Room, Wood Burning, Wood Burning Stove
Lot: Agricultural, Back Yard, City Lot, Farm, Few Trees, Front Yard, Garden, Level, Native Plants, Orchard(s), Private, Rectangular Lot, Secluded
Lot Dimensions: 113x283x123x288
Parcel#: 31H-21-0036
Parking: Additional Parking, Attached, Concrete, Driveway, Garage, Garage Door Opener, Garage Faces Front, Gravel, Lighted, Off Street, Open, Parking Pad, Paved, RV Access/Parking, Storage, Tandem
Sewer: Public Sewer
SQFT. Above Grade: 1518
SQFT. Below Grade: 341
Utilities: Electricity Connected, Natural Gas Connected, Sewer Connected, Water Connected
Water: Public
Window: Double Pane Windows, Screens
Local Schools
High School: Oakville Sr. High
Middle School: Oakville Middle
Elementary School: Wohlwend Elem.
School District: Mehlville R-IX
Listed By / Shown By
Listed By
Agency Name: EXP Realty, LLC
Shown By
Agency Title: RedKey Realty Leaders
Agency Phone: 314-692-7200

Estimate Your Payment
Estimated Payment
$ 2,473.59 per month $2,179.26 Principal & Interest $177.67 Property Tax $116.67 Homeowner's Insurance
310 Cliff Cave Road | MLS# 26031454
This single family home located at 310 Cliff Cave Road, Saint Louis, MO 63129 is currently listed for sale with an asking price of $400,000. This property was built in 1950 and has 4 bedrooms and 2 full baths with 1859 sq. ft. Cliff Cave Road is located within the Mehlville R-IX school district. Search Saint Louis real estate on www.redkeystlouis.com today.