
BEDS3
BATHS2 full 1 partial
SQUARE FEET1,409
MLS#26050062
STATUSActive
PROPERTY TYPEResidential - Single Family
SUBDIVISIONGraeler Park 2
SCHOOLPattonville R-III
Property Description
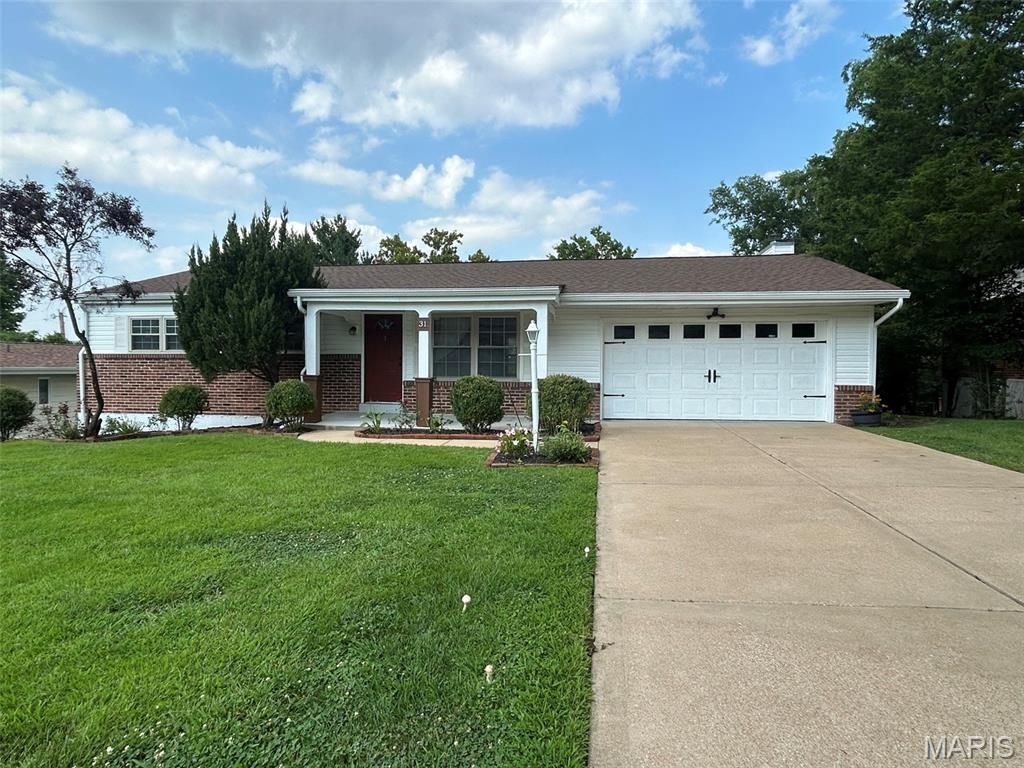
This beautiful, well-maintained, and updated ranch-style home features 3 bedrooms and 2.5 bathrooms, offering the perfect blend of comfort, functionality, and space for today's family lifestyle. The kitchen is stunning and spacious, boasting ceramic tile flooring and granite countertops! The home features an open-concept layout that includes a large main living area and an additional multi-purpose room with a fireplace; it also offers new carpeting ( that will be installed within 2 to 3 weeks) in all three bedrooms and tile flooring in the two full bathrooms on the main level. The lower level includes a half-bath and plentyof extra living space, thanks to its fully finished areas. The deck is very inviting, making it ideal for social gatherings. Situated in the Pattonville School District, the home enjoys an excellent location close to highways, shopping, and restaurants.
Property Features
Property Type: Residential - Single Family
Basement: Yes
Basement: 8 ft + Pour, Bathroom, Exterior Entry, Finished, Interior Entry, Storage Space, Walk-Out Access, Walk-Up Access
Cooling: Central Air, Electric
Garage: 2
Heating: Forced Air, Natural Gas
Home Style: Ranch, Traditional
Lot Size: 0.25 Acres
Taxes: $3,434
Year Built: 1958
Amenities
Ceiling Fan(s)
Dining/Living Room Combo
Dry Bar
Eat-in Kitchen
Granite Counters
Kitchen Island
Kitchen/Dining Room Combo
Open Floorplan
Pantry
Recessed Lighting
Shower
Feature Descriptions
Appliances: Stainless Steel Appliance(s), Dishwasher, Disposal, Exhaust Fan, Microwave, Free-Standing Gas Range, Free-Standing Refrigerator, Vented Exhaust Fan, Gas Water Heater
Association Amenities: Park, Picnic Area, Pool, Recreation Facilities
Days on Site: 71
Exterior: Brick Veneer, Vinyl Siding
Fireplace: Family Room, Wood Burning
HOA Fee: $195/ Annually
Lot: Adjoins Wooded Area
Parcel#: 15N-22-0593
Parking: Attached
Sewer: Public Sewer
SQFT. Above Grade: 1409
SQFT. Below Grade: 940
Utilities: Cable Available
Water: Public
Local Schools
High School: Pattonville Sr. High
Middle School: Pattonville Heights Middle
Elementary School: Willow Brook Elem.
School District: Pattonville R-III
Listed By / Shown By
Listed By
Agency Name: Coldwell Banker Realty - Gundaker
Shown By
Agency Title: RedKey Realty Leaders
Agency Phone: 314-692-7200

Estimate Your Payment
Estimated Payment
$ 2,409.32 per month $2,015.27 Principal & Interest $286.17 Property Tax $107.89 Homeowner's Insurance
31 Graeler Drive | MLS# 26050062
This single family home located at 31 Graeler Drive, Saint Louis, MO 63146 is currently listed for sale with an asking price of $369,900. This property was built in 1958 and has 3 bedrooms and 2 full and 1 partial baths with 1409 sq. ft. Graeler Drive is located in the Graeler Park 2 subdivision within the Pattonville R-III school district. Search Graeler Park 2 real estate on www.redkeystlouis.com today.