
BEDS4
BATHS2 full 1 partial
SQUARE FEET2,208
MLS#26040481
STATUSActive
PROPERTY TYPEResidential - Single Family
SUBDIVISIONHoene Spgs Add 14
SCHOOLNorthwest R-I
Property Description
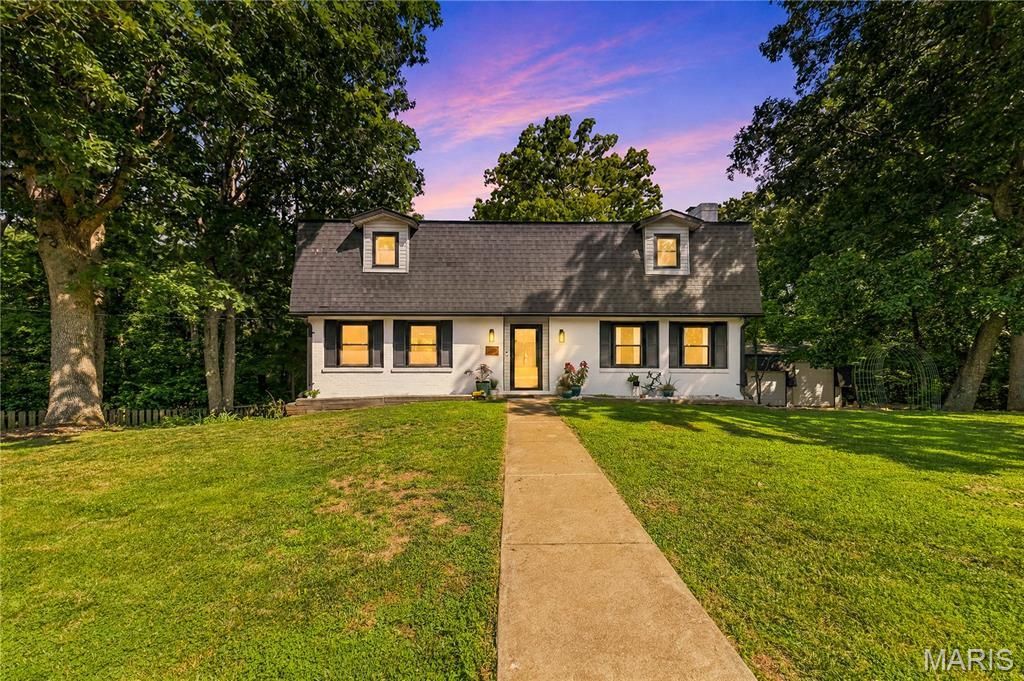
Welcome home to your own retreat in one of the most sought after areas in Eureka! Nestled among mature trees on a picturesque hillside, this beautiful 4-bedroom 2.5 bath home offers the perfect blend of modern updates and peaceful country living.Inside, you'll find thoughtfully designed upgrades throughout that create a warm, inviting atmosphere with a fresh contemporary feel while still embracing the charm of rural life. The spacious floor plan is ideal for both everyday living and entertaining, and the attached two car garage provides added convenience.A standout feature of this property is the incredible outbuilding. A rare find! One side has been transformed into a functional workshop, while the other offers ample covered space to park your camper,RV, boater additional vehicles.If you've been searching for privacy, beautiful surroundings, and a home that combines modern comfort with the serenity of the countryside, all while being just minutes from everything Eureka has to offer, this is the one you have been waiting for.
Property Features
Property Type: Residential - Single Family
Basement: 8 ft + Pour, Exterior Entry, Finished, Walk-Out Access
Basement: Yes
Cooling: Central Air
Garage: 2 car attached
Heating: Electric, Heat Pump
Home Style: Tudor
Lot Size: 1.70 Acres
Roof Type: Architectural Shingle
Taxes: $2,625
Year Built: 1976
Amenities
Breakfast Bar
Breakfast Room
Custom Cabinetry
Dining/Living Room Combo
Eat-in Kitchen
Entrance Foyer
High Speed Internet
Kitchen Island
Open Floorplan
Pantry
Solid Surface Countertop(s)
Special Millwork
Walk-In Pantry
Workshop/Hobby Area
Feature Descriptions
Appliances: Stainless Steel Appliance(s), Dishwasher, Disposal, Microwave, Electric Range, Refrigerator, Electric Water Heater, Water Softener
Association Amenities: Association Management
Exterior: Brick Veneer, Shingle Siding, Vinyl Siding
Fireplace: Circulating, Family Room, Wood Burning
HOA Fee: $405/ Annually
Lot: Adjoins Wooded Area, Landscaped
Lot Dimensions: 74,052
Parcel#: 03-9.0-30.0-0-000-026
Parking: Additional Parking, Circular Driveway, Deck, Drive Through, Garage Door Opener
Sewer: Septic Tank
SQFT. Above Grade: 1104
Utilities: Cable Available, Underground Utilities
Water: Public
Room Sizes
Family Room: 15x9
Breakfast Room: 14x9
Dining Room: 11x11
Living Room: 13x11
Primary Bedroom: 25x13
Bedroom 2: 11x14
Bedroom 3: 14x10
Bedroom 4: 9x9
Bonus Room: 13x7
Recreation Room: 22x12
Local Schools
High School: Northwest High
Middle School: Northwest Valley School
Elementary School: Cedar Springs Elem.
School District: Northwest R-I
Listed By / Shown By
Listed By
Agency Name: Fox & Riley Real Estate
Shown By
Agency Title: RedKey Realty Leaders
Agency Phone: 314-692-7200

Estimate Your Payment
Estimated Payment
$ 2,629.47 per month $2,288.22 Principal & Interest $218.75 Property Tax $122.50 Homeowner's Insurance
309 Hideaway Hill | MLS# 26040481
This single family home located at 309 Hideaway Hill, Eureka, MO 63025 is currently listed for sale with an asking price of $420,000. This property was built in 1976 and has 4 bedrooms and 2 full and 1 partial baths with 2208 sq. ft. Hideaway Hill is located in the Hoene Spgs Add 14 subdivision within the Northwest R-I school district. Search Hoene Spgs Add 14 real estate on www.redkeystlouis.com today.