
BEDS4
BATHS3 full
SQUARE FEET1,726
MLS#26060350
STATUSActive
PROPERTY TYPEResidential - Single Family
SCHOOLMontgomery Co R-II
Property Description
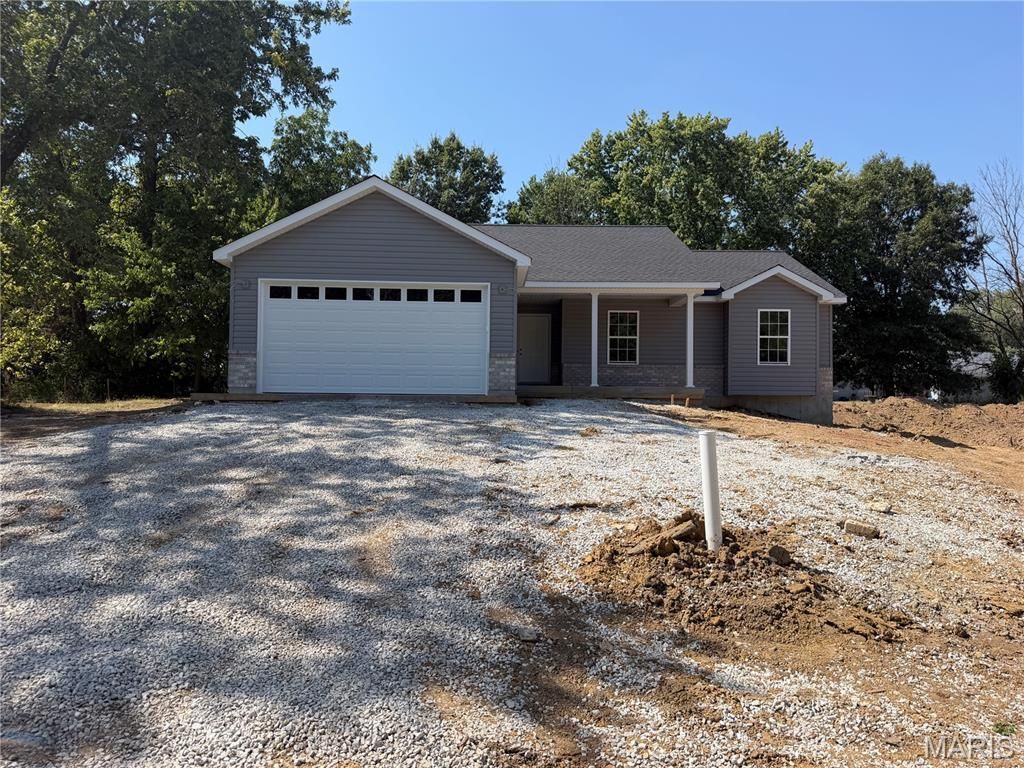
MOVE IN READY!!!! Immediate possession available upon completion on this beautiful new home! This 1,530 sq. ft. ranch backs to trees & is situated on a level to gently rolling lot. Inside, you'll find LVP flooring throughout, 12-foot vaulted ceiling in the living room, 3 bedrooms & two full bathrooms on the main floor & a bedroom in the basement along with a full bathroom. Includes a 2-car attached garage, main-floor laundry, & a partially finished basement. The kitchen/dining combo shines w/granite countertops, shaker soft close cabinets, SS Whirlpool appliances & sliding door to the back yard. The primary bedroom has its own bathroom & 5x6 walk in closet. Minutes from Lions Club Park, dining & more. Note: some materials may change on the interior.
Property Features
Property Type: Residential - Single Family
Basement: Yes
Basement: 8 ft + Pour
Cooling: Central Air
Garage: 2 car attached
Heating: Electric
Home Style: Ranch
Lot Size: 0.35 Acres
Roof Type: Architectural Shingle
Taxes: $236
Year Built: 2026
Amenities
Eat-in Kitchen
Kitchen/Dining Room Combo
Vaulted Ceiling(s)
Walk-In Closet(s)
Feature Descriptions
Exterior: Brick Veneer, Vinyl Siding
Lot: Near Park, Rectangular Lot
Parcel#: 15-1.0-12-004-007-019.000
Parking: Driveway, Garage, Garage Faces Front
Sewer: Public Sewer
SQFT. Above Grade: 1530
SQFT. Below Grade: 196
Utilities: Electricity Connected, Sewer Connected, Water Connected
Water: Public
Room Sizes
Kitchen: 14x12
Living Room: 14x18
Primary Bedroom: 12x14
Primary Bathroom: 5x8
Bathroom: 8x5
Bedroom: 9x11
Bedroom 2: 9x10
Dining Room: 12x12
Bedroom 3: 12x13
Bathroom 2: 5x8
Laundry: 8x6
Local Schools
High School: Montgomery Co. High
Middle School: Montgomery Co. Middle
Elementary School: Jonesburg Elem.
School District: Montgomery Co R-II
Listed By / Shown By
Listed By
Agency Name: Westbound Real Estate LLC
Shown By
Agency Title: RedKey Realty Leaders
Agency Phone: 314-692-7200

Estimate Your Payment
Estimated Payment
$ 1,913.23 per month $1,797.34 Principal & Interest $19.67 Property Tax $96.22 Homeowner's Insurance
309 Arlington Street | MLS# 26060350
This single family home located at 309 Arlington Street , Jonesburg, MO 63351 is currently listed for sale with an asking price of $329,900. This property was built in 2026 and has 4 bedrooms and 3 full baths with 1726 sq. ft. Arlington Street is located within the Montgomery Co R-II school district. Search Jonesburg real estate on www.redkeystlouis.com today.