
BEDS2
BATHS1 full
SQUARE FEET1,098
MLS#26045810
STATUSPending
PROPERTY TYPEResidential - Single Family
SUBDIVISIONMarx
SCHOOLHancock Place
Property Description
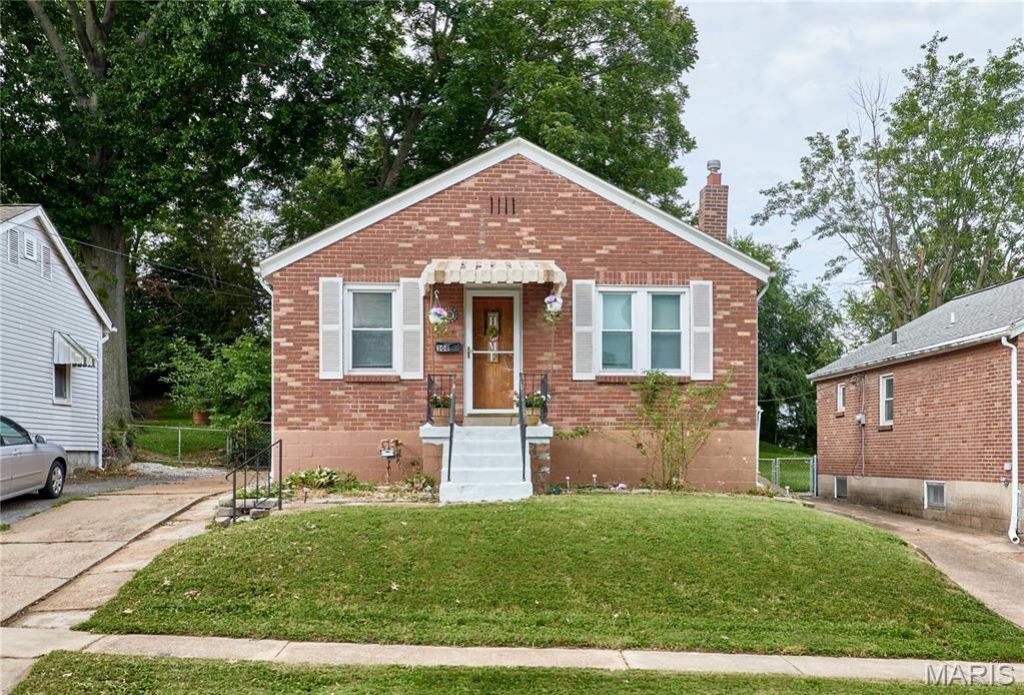
Motivated seller! Charming all-brick bungalow tucked away on a quiet cul-de-sac! This beautifully maintained home offers 2 spacious main-level bedrooms plus 2 versatile bonus rooms in the partially finished lower level-perfect for guests, a home office, gym, or hobby space. Enjoy the convenience of an oversized, extra-deep 2-car garage and plenty of additional parking. The home features hardwood floors in both bedrooms and updated bathroom fixtures. The inviting family room showcases a cozy gas fireplace and direct access to the side yard. Built-in bookcases add character to the living room. Downstairs, you'll find a clean laundry area, abundant storage, two bonus rooms, and a walk-up exit to the backyard with additional storage beneath the rear of the home. This move-in-ready gem offers comfort, flexibility, and exceptional value-don't miss your opportunity to make it yours!
Property Features
Property Type: Residential - Single Family
Basement: Yes
Basement: 8 ft + Pour, Partially Finished, Sleeping Area, Storage Space, Walk-Up Access
Cooling: Ceiling Fan(s), Central Air, Electric
Garage: 2
Heating: Forced Air, Natural Gas
Home Style: Ranch
Lot Size: 0.12 Acres
Taxes: $2,319
Year Built: 1942
Amenities
Bookcases
Center Hall Floorplan
Dining/Living Room Combo
Eat-in Kitchen
Pantry
Workshop/Hobby Area
Feature Descriptions
Appliances: Gas Cooktop, Gas Water Heater
Days on Site: 88
Exterior: Brick
Fireplace: Family Room
Lot: Front Yard, Near Park
Parcel#: 27G-44-0790
Parking: Additional Parking, Detached, Oversized, Tandem, Workshop in Garage
Sewer: Public Sewer
SQFT. Above Grade: 1098
Utilities: Natural Gas Available
Water: Public
Room Sizes
Family Room: 13x12
Bedroom: 13x11
Bedroom 2: 11x11
Kitchen: 14x11
Den: 14x13
Bonus Room: 12x10
Bonus Room: 12x10
Local Schools
High School: Hancock Sr. High
Middle School: Hancock Place Middle
Elementary School: Hancock Place Elem.
School District: Hancock Place
Listed By / Shown By
Listed By
Agency Name: Key-West Property Partners brokered by EXP Realty, LLC
Shown By
Agency Title: RedKey Realty Leaders
Agency Phone: 314-692-7200

Estimate Your Payment
Estimated Payment
$ 1,051.35 per month $814.50 Principal & Interest $193.25 Property Tax $43.60 Homeowner's Insurance
308 Bayless Avenue | MLS# 26045810
This single family home located at 308 Bayless Avenue, Saint Louis, MO 63125 is currently listed for sale with an asking price of $149,500. This property was built in 1942 and has 2 bedrooms and 1 full baths with 1098 sq. ft. Bayless Avenue is located in the Marx subdivision within the Hancock Place school district. Search Marx real estate on www.redkeystlouis.com today.