
BEDS2
BATHS2 full 1 partial
SQUARE FEET2,446
MLS#26043193
STATUSActive
PROPERTY TYPEResidential - Single Family
SUBDIVISIONHighgrove Place #2
SCHOOLFt Zumwalt R-II
Property Description
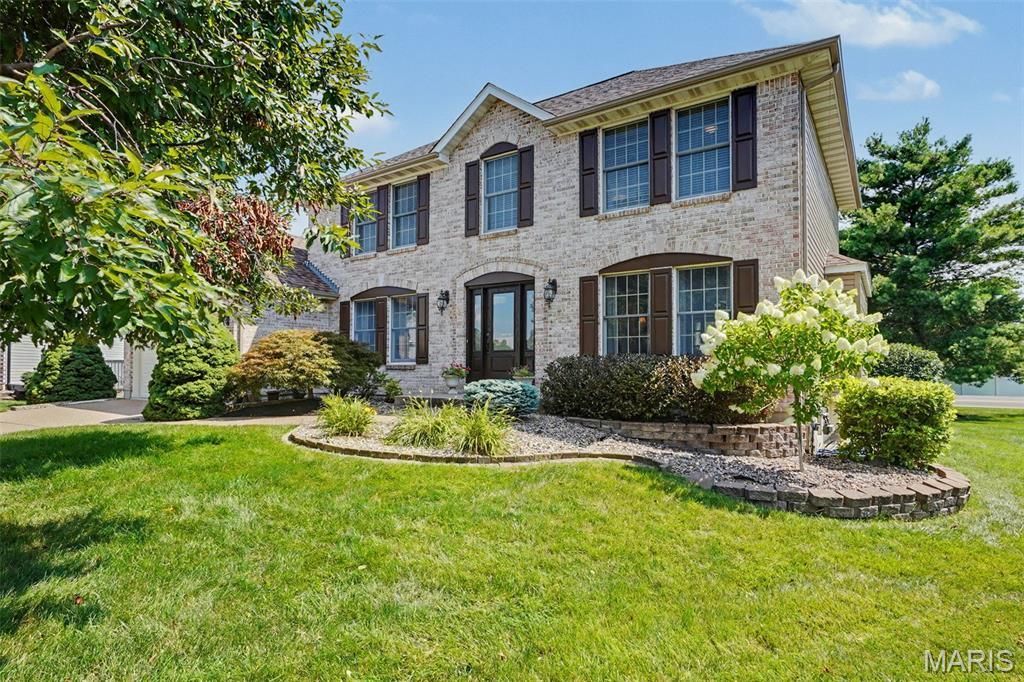
Showings start Friday, July 10th. New Roof & Vinyl Siding in 2025! This 4 Bedroom, 2.5 Bath, Two Story Home has a Stunning Brick Front w/ Arched Brick above the 3/4 Glass Front Door & Sidelights. This Home has a Huge Back Yard w/ Tall Mature Trees & is in a Cul-De-Sac. The Kitchen has Stainless Appliances, a Center Island, a Breakfast Bar, Tiled Backsplash, a Pantry, a Window at Kitchen Sink & a Planning Desk. The Breakfast Room has a Bay Window leading to you Large Aggregate Patio & a Beautifully Landscaped Yard. The Family Room has a Gas Fireplace w/ Raised Brick Hearth, a 5 Window Bay & Double Glass Pocket Doors leading into the Separate Living Room. The Powder room has a pedestal sink w/ Wainscotting. The Main Floor Laundry Room has a Boot Bench for the kids & a Folding Table w/ Addl. Cabinets. The Large Primary Bedroom has a Coffered Ceiling & Walk In Closet. The Primary Bath has a Tiled Shower w/ Upgraded Glass Shower Door, Tile Floor, Separate Soaking Tub & Double Bowl Vanities. The 2nd Floor also Features 3 Additional Bedrooms & a Bath w/ Tiled Floor. Additional Features in this home Include a new HWH in 26', All Kitchen Appliances Included, Hardwood Flooring in the Foyer & Powder Room. Rough In for a future bath in LL, Architectural Shingles, Aggregate Driveway & Patio. The Annual HOA Includes the Subdivision Pool, Walking Trails & 2 Ponds.
Property Features
Property Type: Residential - Single Family
Basement: 8 ft + Pour, Concrete, Full, Roughed-In Bath, Sump Pump, Unfinished
Basement: Yes
Cooling: Ceiling Fan(s), Central Air
Garage: 2 car attached
Heating: Forced Air
Home Style: Traditional
Lot Size: 0.35 Acres
Roof Type: Architectural Shingle
Taxes: $4,282
Year Built: 1999
Amenities
Breakfast Bar
Breakfast Room
Ceiling Fan(s)
Coffered Ceiling(s)
Double Vanity
Entrance Foyer
Kitchen Island
Laminate Counters
Pantry
Separate Dining
Separate Shower
Soaking Tub
Walk-In Closet(s)
Feature Descriptions
Appliances: Dishwasher, Disposal, Ice Maker, Microwave, Range, Free-Standing Electric Range, Refrigerator, Gas Water Heater
Association Amenities: Common Ground, Pool
Days on Site: 2
Exterior: Brick, Vinyl Siding
Fireplace: Gas Log, Great Room, Raised Hearth
HOA Fee: $450/ Annually
Lot: Back Yard, Cul-De-Sac, Front Yard, Landscaped, Many Trees
Lot Dimensions: 52'x120'x184'x179'
Parcel#: 2-0098-7816-00-0146.0000000
Parking: Aggregate, Garage, Garage Door Opener
Sewer: Public Sewer
SQFT. Above Grade: 2446
Utilities: Cable Available, Electricity Connected, Natural Gas Connected, Sewer Connected, Underground Utilities, Water Connected
Water: Public
Window: Bay Window(s), Blinds, Double Pane Windows, Screens
Room Sizes
Family Room: 25x15
Kitchen: 16x11
Breakfast Room: 16x9
Living Room: 12x12
Dining Room: 12x12
Primary Bedroom: 17x14
Bedroom 2: 14x13
Bedroom 3: 12x11
Bedroom 4: 10x9
Primary Bathroom: 13x9
Bathroom 2: 9x5
Laundry: 10x6
Local Schools
High School: Ft. Zumwalt North High
Middle School: Ft. Zumwalt North Middle
Elementary School: Westhoff Elem.
School District: Ft Zumwalt R-II
Listed By / Shown By
Listed By
Agency Name: STL Buy & Sell, LLC
Shown By
Agency Title: RedKey Realty Leaders
Agency Phone: 314-692-7200

Estimate Your Payment
Estimated Payment
$ 3,340.96 per month $2,832.49 Principal & Interest $356.83 Property Tax $151.64 Homeowner's Insurance
307 Camilla Drive | MLS# 26043193
This single family home located at 307 Camilla Drive, O Fallon, MO 63366 is currently listed for sale with an asking price of $519,900. This property was built in 1999 and has 2 bedrooms and 2 full and 1 partial baths with 2446 sq. ft. Camilla Drive is located in the Highgrove Place #2 subdivision within the Ft Zumwalt R-II school district. Search Highgrove Place #2 real estate on www.redkeystlouis.com today.