
BEDS2
BATHS2 full 1 partial
SQUARE FEET1,044
MLS#26043694
STATUSActive
PROPERTY TYPEResidential - Single Family
SCHOOLMeadow Heights R-II
Property Description
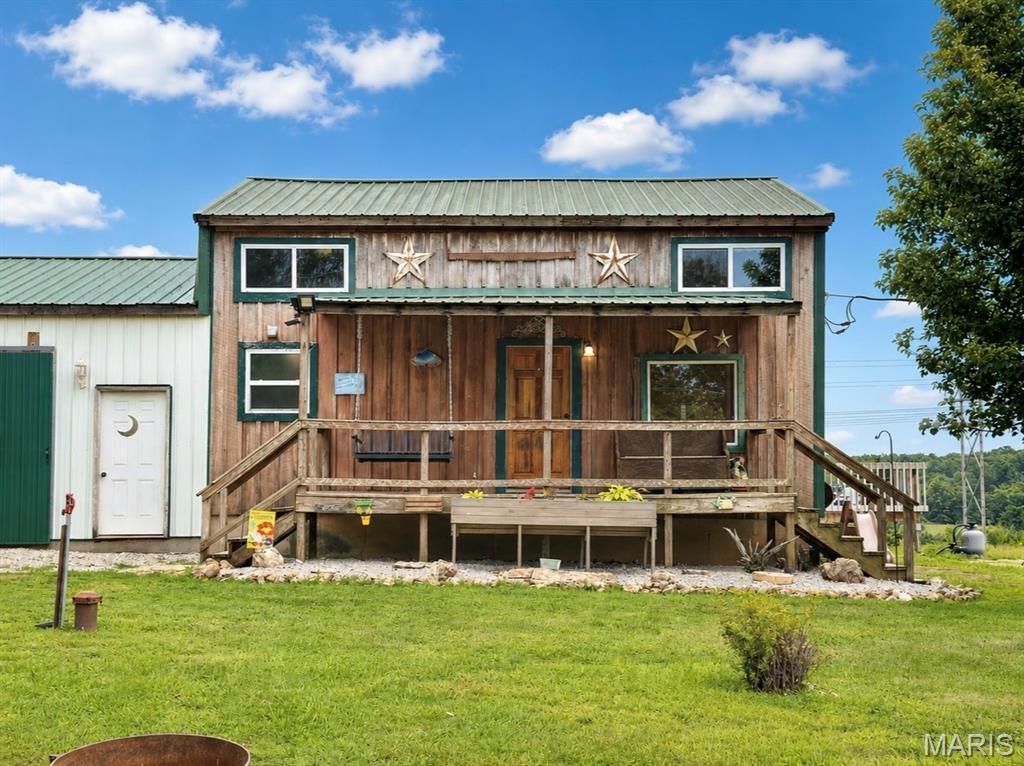
Escape to the peace and quiet of country living with this charming home situated on 4.13 acres. The property features a fully stocked pond with catfish, bass, crappie and bluegill along with multiple outbuildings, storage sheds, an attached 24' x 36' workshop, and a lean-to for additional covered storage.Inside, the main level offers a spacious living room, kitchen and dining area, one bedroom, and a full bathroom. Upstairs you'll find a second bedroom along with an office featuring a convenient half bath. The partially finished basement provides a large den area, a 9' x 20' bonus room, and a full bathroom with a combined laundry area, offering flexibility to fit your needs.Enjoy the outdoors from the covered front porch or the screened-in back porch overlooking the property. The acreage also includes a chicken coop, blackberry patch, fruit trees, and plenty of open yard space, making it well suited for gardening, hobby farming, or simply enjoying the outdoors. If you're looking for a peaceful rural property with room to spread out, this one is ready to welcome you home!
Property Features
Property Type: Residential - Single Family
Basement: Yes
Basement: Bathroom, Concrete, Partially Finished, Unfinished
Cooling: Ceiling Fan(s), Central Air, Electric
Garage: 2 car attached
Heating: Baseboard, Electric, Forced Air
Home Style: Traditional
Lot Size: 4.13 Acres
Roof Type: Metal
Taxes: $731
Year Built: 1980
Amenities
Ceiling Fan(s)
Workshop/Hobby Area
Feature Descriptions
Appliances: Dishwasher, Electric Oven
Days on Site: 2
Exterior: Board & Batten Siding, Wood Siding
Lot: Adjoins Open Ground, Adjoins Wooded Area, Gentle Sloping, Gently Rolling, Level
Lot Dimensions: 318x578x161x200x215x105x211
Parcel#: 05-01-01-22.01
Parking: Attached, Driveway, Enclosed, Gravel, On Site
Sewer: Septic Tank
SQFT. Above Grade: 1044
Utilities: Cable Available, Electricity Connected, Sewer Connected, Water Connected
Water: Well
Window: Double Pane Windows, Insulated Windows
Room Sizes
Living Room: 11x14
Kitchen: 11x15
Bedroom: 11x11
Bathroom: 6x9
Bedroom 2: 12x11
Office: 11x7
Bathroom 2: 4x4
Basement: 15x12
Bonus Room: 9x20
Bathroom 3: 10x11
Local Schools
High School: Meadow Heights High
Middle School: Meadow Heights High
Elementary School: Meadow Heights Elem.
School District: Meadow Heights R-II
Listed By / Shown By
Listed By
Agency Name: Preferred Realty
Shown By
Agency Title: RedKey Realty Leaders
Agency Phone: 314-692-7200

Estimate Your Payment
Estimated Payment
$ 1,323.67 per month $1,198.59 Principal & Interest $60.92 Property Tax $64.17 Homeowner's Insurance
30584 Nevada Drive | MLS# 26043694
This single family home located at 30584 Nevada Drive, Marquand, MO 63655 is currently listed for sale with an asking price of $220,000. This property was built in 1980 and has 2 bedrooms and 2 full and 1 partial baths with 1044 sq. ft. Nevada Drive is located within the Meadow Heights R-II school district. Search Marquand real estate on www.redkeystlouis.com today.