
BEDS3
BATHS2 full
SQUARE FEET1,473
MLS#26050465
STATUSActive
PROPERTY TYPEResidential - Single Family
SUBDIVISIONBeckers Divide Add 2
SCHOOLMehlville R-IX
Property Description
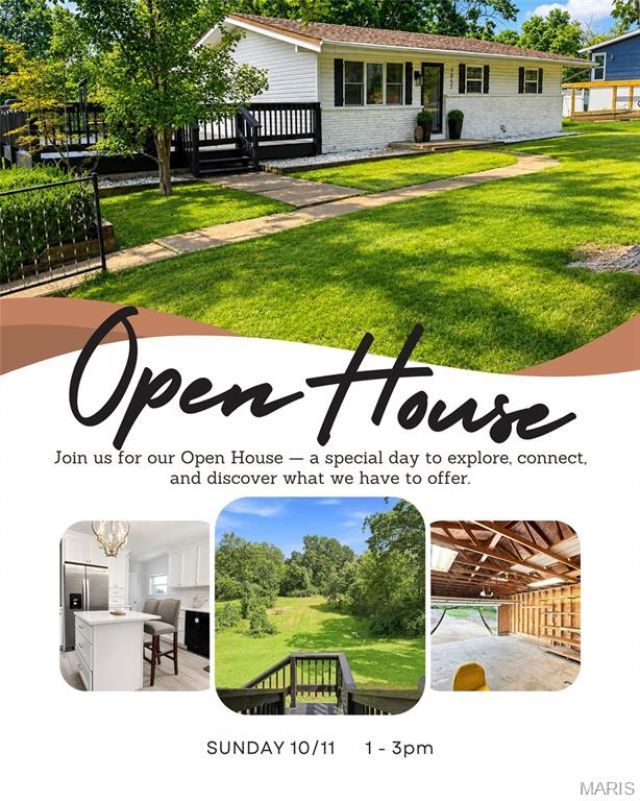
NO HOA. Do you like privacy? Have extra vehicles and need parking, storage, and a workshop? Have pets to run? Wanting to Create a homestead yet still be in the county? You have privacy, a workshop space, and room for garden/ pets/ toys. Create your Vision here. Check out this Lender program that offers lower mortgage payments for the 1st 2 years - THE 2-1 Buydown Program through Delmar Mortgage. Ask for Dan McLaughlin 314-575-3031. See Flyer attached or ask the Listing Agent for details. Subject to buyer qualification and lender guidelines. >>>>>Nestled towards end of a peaceful cul-de-sac, this charming 3-bedroom, 2-bathroom home offers nearly an acre of serene privacy and a delightful country feel. Light and bright open living space on a generous 0.95-acre lot, one of the largest lots in the subdivision. Appreciate the circular driveway, an oversized detached two car garage that doubles as a workshop and/ or storage haven, extra parking for possible trailer or RV; the 20x25 sf side deck frames sunset views-from west to east-overlooking a sweeping meadow with a built in water line towards the back, for your future garden....(growing our own food will be very very important) and tree line back yard; the deck has front yard gate, a back staircase leading down to the garage/patio area, and door access to kitchen for ease of serving, dining, or entertaining on deck. Below the deck, find covered storage or carport space for practicality - think kayaks, boat, all kinds of toys. The location offers the best of both worlds: peaceful, rural ambiance with easy access to local schools and community amenities. Enjoy an elegant kitchen with features of a herringbone tile backsplash that attracts visual interest and depth to the walls. The sleek granite countertop design offers natural luxury to elevate the entire space. A sleek two-seat bar island with a granite top invites casual dining and conversation, while all appliances remain for your convenience- Renovated in 2025. Luxury vinyl flooring flows throughout, and thermal tilt-in windows flood the space with natural light; through kitchen is access to the expansive side deck-perfect for entertaining. || The lower level is equally impressive with exceptional versatility offering a bedroom suite- a full bathroom featuring a walk-in shower, and a dedicated laundry room with a sink. An open recreational space provides ample room for a home theater or gym, while French doors lead out to a private patio overlooking the open meadow and treelined perimeter. Recent upgrades include newer HVAC 2020 and A/C systems, septic system 2018 with updated electric and supply lines in 2022. Utilities average $150 a month. Oakville Middle and High Schools. Call for details.
Property Features
Property Type: Residential - Single Family
Basement: Yes
Basement: Bathroom, Concrete, Partially Finished, Sleeping Area, Storage Space, Walk-Out Access
Cooling: Ceiling Fan(s), Central Air, Electric
Garage: 2
Heating: Electric, Forced Air
Home Style: Ranch
Lot Size: 0.95 Acres
Roof Type: Architectural Shingle
Taxes: $2,969
Year Built: 1961
Amenities
Eat-in Kitchen
Granite Counters
Kitchen Island
Open Floorplan
Feature Descriptions
Appliances: Electric Cooktop, Dishwasher, Refrigerator
Days on Site: 69
Exterior: Brick Veneer, Vinyl Siding
Lot: Adjoins Wooded Area, Back Yard, Cul-De-Sac, Front Yard, Gentle Sloping, Many Trees, Open Lot, Private
Lot Dimensions: 118 x 350
Parcel#: 34J-14-0173
Parking: Carport, Circular Driveway, Deck, Detached, Garage, Oversized, Parking Pad, RV Access/Parking
Sewer: Septic Tank
SQFT. Above Grade: 912
SQFT. Below Grade: 561
Utilities: Electricity Available
Water: Public
Window: Double Pane Windows, Insulated Windows, Tilt-In Windows
Local Schools
High School: Oakville Sr. High
Middle School: Oakville Middle
Elementary School: Rogers Elem.
School District: Mehlville R-IX
Listed By / Shown By
Listed By
Agency Name: Epique Realty
Shown By
Agency Title: RedKey Realty Leaders
Agency Phone: 314-692-7200

Estimate Your Payment
Estimated Payment
$ 2,026.76 per month $1,688.92 Principal & Interest $247.42 Property Tax $90.42 Homeowner's Insurance
3051 Nettie Drive | MLS# 26050465
This single family home located at 3051 Nettie Drive, Saint Louis, MO 63129 is currently listed for sale with an asking price of $310,000. This property was built in 1961 and has 3 bedrooms and 2 full baths with 1473 sq. ft. Nettie Drive is located in the Beckers Divide Add 2 subdivision within the Mehlville R-IX school district. Search Beckers Divide Add 2 real estate on www.redkeystlouis.com today.