
BEDS2
BATHS1 full 1 partial
SQUARE FEET1,280
MLS#26066413
STATUSComing Soon
PROPERTY TYPEResidential - Townhouse
SUBDIVISIONWillott Square
SCHOOLFrancis Howell R-III
Property Description
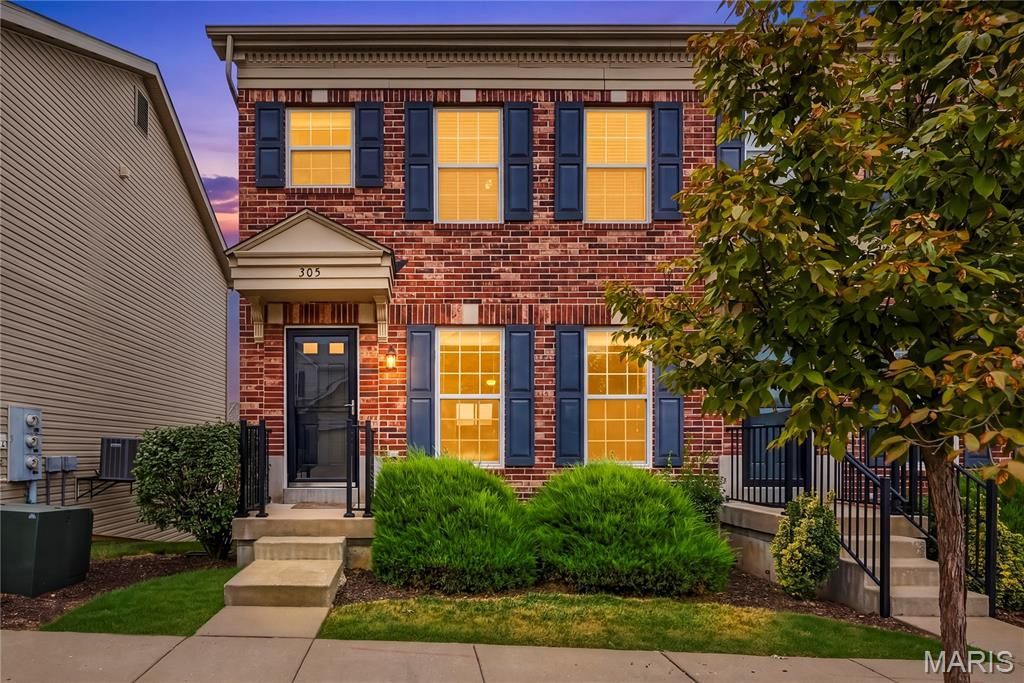
Welcome to Willott Square, a quaint neighborhood tucked just off Mid Rivers Mall Drive in the heart of St. Peters! This charming end-unit townhome offers over 1,200 square feet of living space, 2 bedrooms, 1.5 baths, and a convenient tuck-under 2-car garage. The open floor plan features gorgeous LVP flooring throughout the main level, creating a fresh, inviting feel. The kitchen boasts granite countertops, a breakfast bar, and a cozy dining nook, with a refrigerator, washer, and dryer all included for added convenience. Upstairs, the oversized primary bedroom offers a spacious walk-in closet. Step out onto the private deck just off the kitchen and enjoy a peaceful setting in this lovely neighborhood. Sidewalk-lined streets, a common area, and plenty of room for walking the dog or taking the kids for a bike ride make this community a wonderful place to call home. Conveniently located just minutes from shopping, dining, parks, and everything St. Peters has to offer. Don't miss your opportunity to make this charming townhome yours!
Property Features
Property Type: Residential - Townhouse
Basement: Yes
Basement: Concrete, Sump Pump, Unfinished
Cooling: Ceiling Fan(s), Central Air, Electric
Garage: 2 car attached
Heating: Electric, Forced Air
Home Style: Traditional
Lot Size: 0.04 Acres
Roof Type: Architectural Shingle
Taxes: $2,756
Year Built: 2011
Amenities
Breakfast Bar
Breakfast Room
Ceiling Fan(s)
Granite Counters
Open Floorplan
Pantry
Recessed Lighting
Feature Descriptions
Appliances: Dishwasher, Disposal, Dryer, Microwave, Electric Range, Refrigerator, Washer, Electric Water Heater
Association Amenities: Association Management
Exterior: Brick, Vinyl Siding
HOA Fee: $329/ Monthly
Lot: Front Yard, Landscaped, Level, Sprinklers In Front
Lot Dimensions: 26 x 67
Parcel#: 3-0005-A272-00-0057.0000000
Parking: Garage, Garage Door Opener, Garage Faces Rear
Sewer: Public Sewer
SQFT. Above Grade: 1280
Utilities: Electricity Connected, Sewer Connected, Water Connected
Water: Public
Window: Blinds, Screens, Tilt-In Windows, Window Coverings
Room Sizes
Great Room: 19x15
Kitchen: 12x10
Breakfast Room: 12x10
Primary Bedroom: 15x13
Bedroom: 12x12
Local Schools
High School: Francis Howell Central High
Middle School: Saeger Middle
Elementary School: Warren Elem.
School District: Francis Howell R-III
Listed By / Shown By
Listed By
Agency Name: Berkshire Hathaway HomeServices Select Properties
Shown By
Agency Title: RedKey Realty Leaders
Agency Phone: 314-692-7200

Estimate Your Payment
Estimated Payment
$ 1,607.22 per month $1,307.55 Principal & Interest $229.67 Property Tax $70.00 Homeowner's Insurance
305 Willott Square Drive | MLS# 26066413
This townhouse located at 305 Willott Square Drive, Saint Peters, MO 63376 is currently listed for sale with an asking price of $240,000. This property was built in 2011 and has 2 bedrooms and 1 full and 1 partial baths with 1280 sq. ft. Willott Square Drive is located in the Willott Square subdivision within the Francis Howell R-III school district. Search Willott Square real estate on www.redkeystlouis.com today.