
BEDS3
BATHS2 full
SQUARE FEET2,164
MLS#26071119
STATUSComing Soon
PROPERTY TYPEResidential - Single Family
SUBDIVISIONDiekamp Homestead
SCHOOLFrancis Howell R-III
Property Description
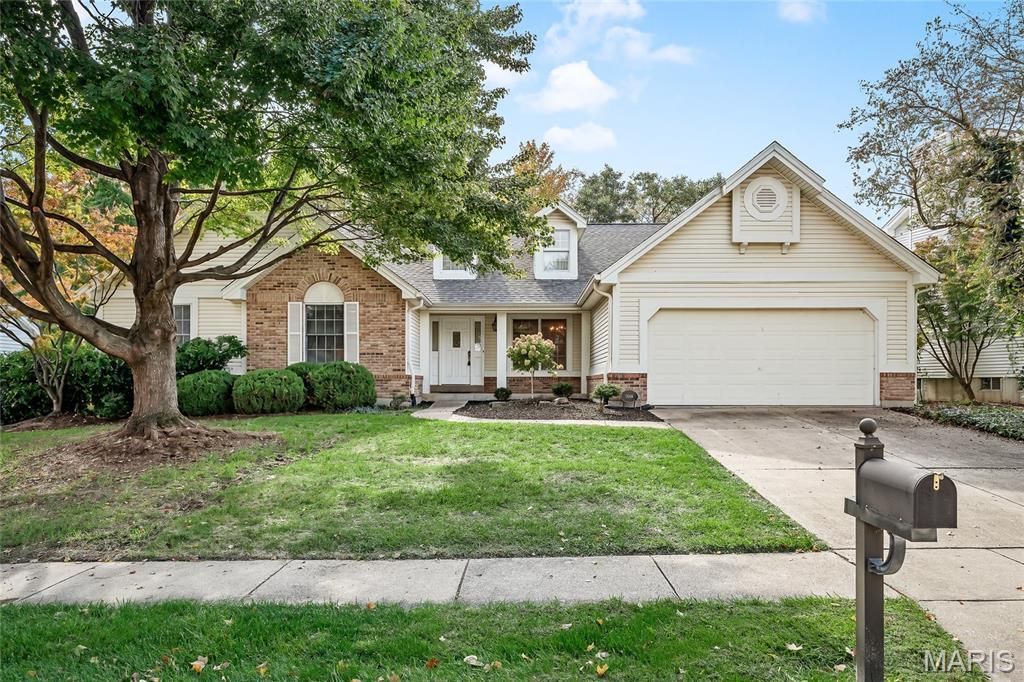
Welcome to 3046 Apple Blossom Lane! This well-maintained ranch offers 3 bedrooms, 2 full bathrooms, and a versatile office area, providing the perfect blend of comfort and functionality. The inviting floor plan features spacious living areas, a gas fireplace situated between the kitchen and living room, and a separate dining room ideal for gatherings and entertaining. The kitchen offers ample cabinetry and workspace, while the deck provides a wonderful spot to enjoy morning coffee, outdoor dining, or simply relaxing. Recent improvements include a newer roof and carpeting, offering added peace of mind. The unfinished lower level provides generous storage and plenty of potential for future finishing or additional living space. Enjoy the convenience of main-level living with the opportunity to add your own personal touches over time. Conveniently located near shopping, dining, parks, and major highways. Don't miss your opportunity to make this home your own!
Property Features
Property Type: Residential - Single Family
Basement: Yes
Basement: 8 ft + Pour, Sump Pump
Cooling: Central Air
Garage: 2 car attached
Heating: Forced Air
Home Style: Ranch
Lot Size: 0.23 Acres
Roof Type: Architectural Shingle
Taxes: $4,355
Year Built: 1988
Amenities
Double Vanity
Eat-in Kitchen
High Ceilings
Laminate Counters
Pantry
Separate Dining
Separate Shower
Vaulted Ceiling(s)
Walk-In Closet(s)
Feature Descriptions
Appliances: Electric Cooktop, Dishwasher, Disposal, Refrigerator, Wall Oven, Gas Water Heater
Association Amenities: None
Exterior: Brick, Vinyl Siding
Fireplace: Gas, Gas Log, See Through
HOA Fee: $200/ Annually
Lot: Back Yard, Front Yard, Some Trees
Lot Dimensions: 75' x 121' x 75'
Parcel#: 3-0004-6359-00-0026.0000000
Parking: Attached, Basement, Deck, Garage, Garage Door Opener
Sewer: Public Sewer
SQFT. Above Grade: 2164
Utilities: Sewer Available, Water Available
Water: Public
Window: Window Treatments
Room Sizes
Living Room: 14x20
Kitchen: 16x20
Primary Bedroom: 13x20
Bedroom 2: 10x12
Bedroom 3: 13x10
Office: 10x13
Local Schools
High School: Francis Howell North High
Middle School: Hollenbeck Middle
Elementary School: Henderson Elem.
School District: Francis Howell R-III
Listed By / Shown By
Listed By
Agency Name: Berkshire Hathaway HomeServices Select Properties
Shown By
Agency Title: RedKey Realty Leaders
Agency Phone: 314-692-7200

Estimate Your Payment
Estimated Payment
$ 2,773.64 per month $2,288.22 Principal & Interest $362.92 Property Tax $122.50 Homeowner's Insurance
3046 Apple Blossom Lane | MLS# 26071119
This single family home located at 3046 Apple Blossom Lane , Saint Charles, MO 63303 is currently listed for sale with an asking price of $420,000. This property was built in 1988 and has 3 bedrooms and 2 full baths with 2164 sq. ft. Apple Blossom Lane is located in the Diekamp Homestead subdivision within the Francis Howell R-III school district. Search Diekamp Homestead real estate on www.redkeystlouis.com today.