
BEDS3
BATHS2 full
SQUARE FEET1,354
MLS#26067286
STATUSActive
PROPERTY TYPEResidential - Single Family
SUBDIVISIONWindcliffe 1
SCHOOLRockwood R-VI
Property Description
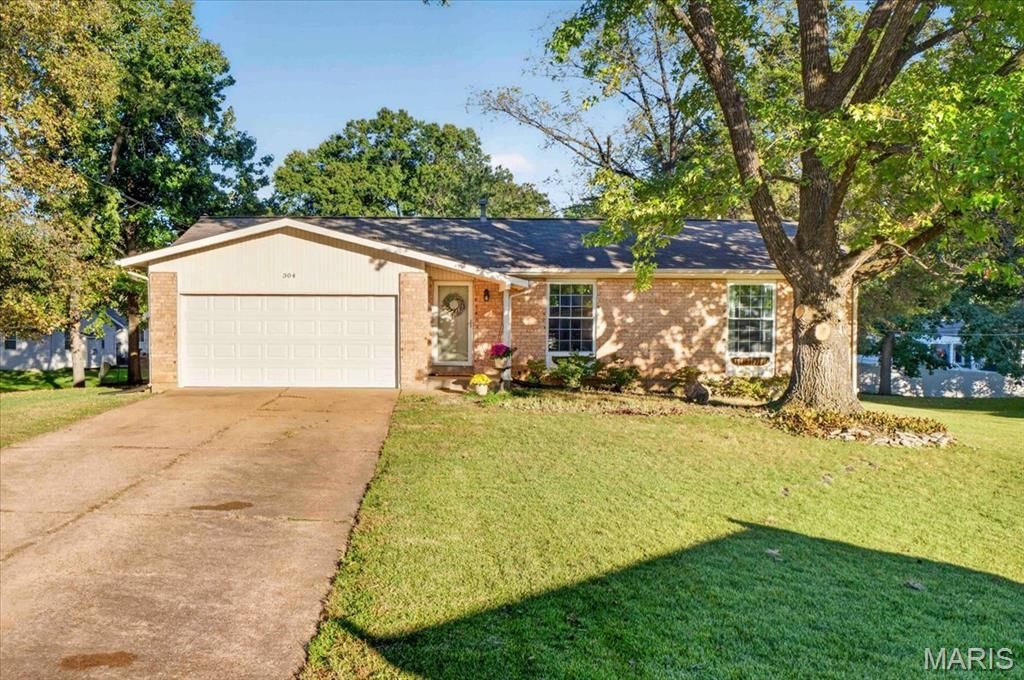
Welcome to 304 Surf Court, a beautifully updated brick ranch tucked away on a quiet cul-de-sac in the highly sought-after Rockwood School District! Pride of ownership shines throughout this exceptionally well-maintained home, where thoughtful renovations blend modern style with everyday comfort. Newly refinished wood floors welcome you in, while the remodeled kitchen features white cabinetry, stainless steel appliances, granite countertops, and a gas range. Both bathrooms have been completely remodeled, including the private ensuite bath in the primary bedroom. The home offers two additional spacious bedrooms and a generous dining room featuring a beautiful buffet and hutch that can stay with the home! Step outside onto the large deck overlooking the spacious, quarter-acre-plus lot, perfect for relaxing or entertaining. And who doesn't love the extra space a ranch lower level provides? This one already features drywalled rooms just waiting for your finishing touches! A two-car garage adds everyday convenience. Ideally located near parks, shopping, dining, Ballwin Golf Course, and The Pointe at Ballwin Commons, this move-in-ready gem offers the perfect combination of location, updates, and charm! Seller is happy to include the kitchen refrigerator, washer/dryer, and dining room buffet and hutch.
Property Features
Property Type: Residential - Single Family
Basement: Yes
Basement: Concrete, Partially Finished, Full
Cooling: Central Air
Garage: 2 car attached
Heating: Forced Air, Gas
Home Style: Traditional
Lot Size: 0.28 Acres
Taxes: $3,325
Year Built: 1968
Amenities
Custom Cabinetry
High Speed Internet
Pantry
Feature Descriptions
Appliances: Stainless Steel Appliance(s), Gas Cooktop, Dishwasher, Disposal, Microwave
Days on Site: 2
Exterior: Brick, Frame
Lot: Back Yard, Level, Near Public Transit, Private
Lot Dimensions: 49x151
Parcel#: 23R-12-0357
Sewer: Public Sewer
SQFT. Above Grade: 1354
Utilities: Cable Available, Electricity Connected, Natural Gas Connected, Phone Available, Sewer Connected, Water Connected
Water: Public
Room Sizes
Living Room: 19x15
Dining Room: 14x15
Kitchen: 13x14
Primary Bedroom: 14x11
Bedroom 2: 14x13
Bedroom 3: 9x11
Recreation Room: 30x14
Other: 15x16
Other: 11x14
Local Schools
High School: Marquette Sr. High
Middle School: Selvidge Middle
Elementary School: Ballwin Elem.
School District: Rockwood R-VI
Listed By / Shown By
Listed By
Agency Name: John Jackson Neighborhood Real Estate Company, LLC
Shown By
Agency Title: RedKey Realty Leaders
Agency Phone: 314-692-7200

Estimate Your Payment
Estimated Payment
$ 2,199.92 per month $1,825.13 Principal & Interest $277.08 Property Tax $97.71 Homeowner's Insurance
304 Surf Court | MLS# 26067286
This single family home located at 304 Surf Court, Ballwin, MO 63021 is currently listed for sale with an asking price of $335,000. This property was built in 1968 and has 3 bedrooms and 2 full baths with 1354 sq. ft. Surf Court is located in the Windcliffe 1 subdivision within the Rockwood R-VI school district. Search Windcliffe 1 real estate on www.redkeystlouis.com today.