
BEDS4
BATHS3 full
SQUARE FEET2,486
MLS#26044592
STATUSActive
PROPERTY TYPEResidential - Single Family
SUBDIVISIONCold Crk Estates Ph I
SCHOOLJackson R-II
Property Description
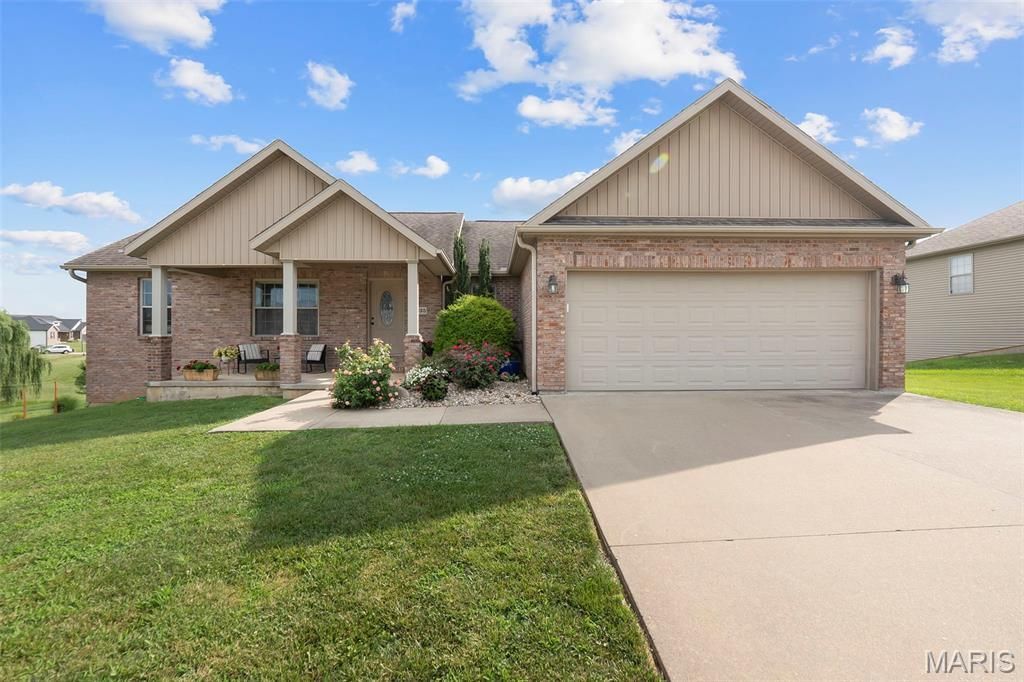
Beautifully maintained 4-bedroom, 3-bathroom home offering 2,486 square feet of thoughtfully designed living space. The main level features vaulted ceilings, a desirable split-bedroom floor plan, and a spacious kitchen with granite countertops, stainless steel appliances, and ample cabinet space. Main-level laundry adds everyday convenience. The primary suite includes a large Jacuzzi tub, creating a relaxing retreat. Step onto the spacious back deck and enjoy beautiful views overlooking the fully fenced backyard, perfect for children, pets, gardening, or entertaining. The finished walkout basement offers a large family room, oversized bedroom, full bathroom, generous storage, and a John Deere room for lawn equipment, tools, or hobbies. Combining quality finishes, functional space, and inviting indoor and outdoor living, this home is ready for its next owner. Don't miss your opportunity to make it yours!
Property Features
Property Type: Residential - Single Family
Basement: Yes
Basement: Partially Finished, Storage Space, Walk-Out Access
Cooling: Central Air
Garage: 2 car attached
Heating: Natural Gas
Home Style: Ranch
Lot Size: 0.50 Acres
Taxes: $2,500
Year Built: 2012
Amenities
Ceiling Fan(s)
Granite Counters
Storage
Vaulted Ceiling(s)
Feature Descriptions
Appliances: Dishwasher, Microwave, Oven, Range, Refrigerator
Exterior: Brick, Vinyl Siding
Fireplace: Family Room
Lot: Level
Parcel#: 09-900-00-14-02200-0000
Parking: Garage
Sewer: Public Sewer
SQFT. Above Grade: 1603
SQFT. Below Grade: 883
Utilities: Natural Gas Connected
Water: Public
Local Schools
High School: Jackson Sr. High
Middle School: Jackson Russell Hawkins Jr High
Elementary School: Orchard Drive Elem.
School District: Jackson R-II
Listed By / Shown By
Listed By
Agency Name: Century 21 Ashland Realty
Shown By
Agency Title: RedKey Realty Leaders
Agency Phone: 314-692-7200

Estimate Your Payment
Estimated Payment
$ 2,601.83 per month $2,271.87 Principal & Interest $208.33 Property Tax $121.63 Homeowner's Insurance
3035 Prairie View Trail | MLS# 26044592
This single family home located at 3035 Prairie View Trail , Jackson, MO 63755 is currently listed for sale with an asking price of $417,000. This property was built in 2012 and has 4 bedrooms and 3 full baths with 2486 sq. ft. Prairie View Trail is located in the Cold Crk Estates Ph I subdivision within the Jackson R-II school district. Search Cold Crk Estates Ph I real estate on www.redkeystlouis.com today.