
BEDS4
BATHS3 full
SQUARE FEET4,000
MLS#26070312
STATUSActive
PROPERTY TYPEResidential - Single Family
SUBDIVISIONGrahams Add
SCHOOLSt Louis City
Property Description
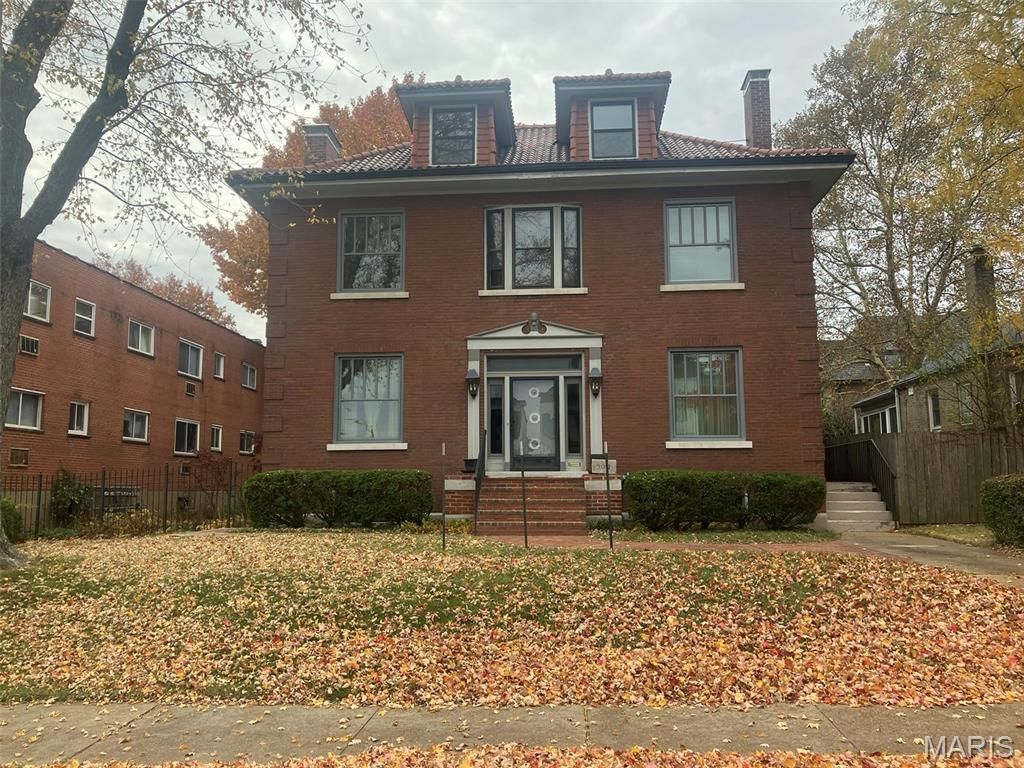
1st & 2nd fl: 1600 sq ft. each, 3rd fl: 800 sq ft. 1st & 2nd fl: each 2 bdrms, 1 bath with tub/shower. 3rd fl: 1 bdrm & bathrm with shower. Basement 1600 sq ft & 8' ceilings. The lot is 60x150'. 1-car garage and 3 parking spots. Two full kitchens. Appliances and pool table come with the house. Built in 1912. For many years the first floor was an office. Since 1984 the house has been just a residence. Sellers lived here for 53 years. They kept detailed records of repairs, improvements, and utility expenses which they will share. There are no unresolved repairs. The hot water boiler runs well, but a new one would be more efficient. All walls/roofs are insulated except 2nd fl N.E. room. The L-shaped alley is owned by the owners of the six properties adjacent to it. Last year they discussed whether to resurface it. There was no consensus on what to do. On 10-1-25 sellers had the building appraised. Buyers may have a copy.
Property Features
Property Type: Residential - Single Family
Basement: Yes
Basement: Full
Cooling: Ceiling Fan(s), Central Air
Garage: 3
Heating: Gas
Home Style: Traditional
Lot Size: 0.21 Acres
Roof Type: Spanish Tile, Tile
Taxes: $1,932
Year Built: 1912
Amenities
Entrance Foyer
Walk-In Closet(s)
Feature Descriptions
Appliances: Dishwasher, Disposal, Dryer, Microwave, Electric Range, Refrigerator, Washer, Gas Water Heater
Days on Site: 1
Exterior: Brick
Fireplace: Living Room
Lot: Level
Lot Dimensions: 60x150
Parcel#: 1308-00-0060-0
Parking: Additional Parking, Detached, Garage, Guest
Sewer: Public Sewer
SQFT. Above Grade: 2574
Utilities: Electricity Available, Electricity Connected, Water Connected, Water Not Available
Water: Public
Window: Window Treatments
Local Schools
High School: Vashon High
Middle School: Fanning Middle Community Ed.
Elementary School: Hodgen Elem.
School District: St Louis City
Listed By / Shown By
Listed By
Agency Name: Trelora Realty, Inc
Shown By
Agency Title: RedKey Realty Leaders
Agency Phone: 314-692-7200

Estimate Your Payment
Estimated Payment
$ 3,174.40 per month $2,860.27 Principal & Interest $161.00 Property Tax $153.13 Homeowner's Insurance
3012 Lafayette Avenue | MLS# 26070312
This single family home located at 3012 Lafayette Avenue , Saint Louis, MO 63104 is currently listed for sale with an asking price of $525,000. This property was built in 1912 and has 4 bedrooms and 3 full baths with 4000 sq. ft. Lafayette Avenue is located in the Grahams Add subdivision within the St Louis City school district. Search Grahams Add real estate on www.redkeystlouis.com today.