
BEDS3
BATHS1 full 1 partial
SQUARE FEET1,100
MLS#26055730
STATUSActive Under Contract
PROPERTY TYPEResidential - Single Family
SUBDIVISIONWehmeyer 1st Add
SCHOOLGasconade Co R-II
Property Description
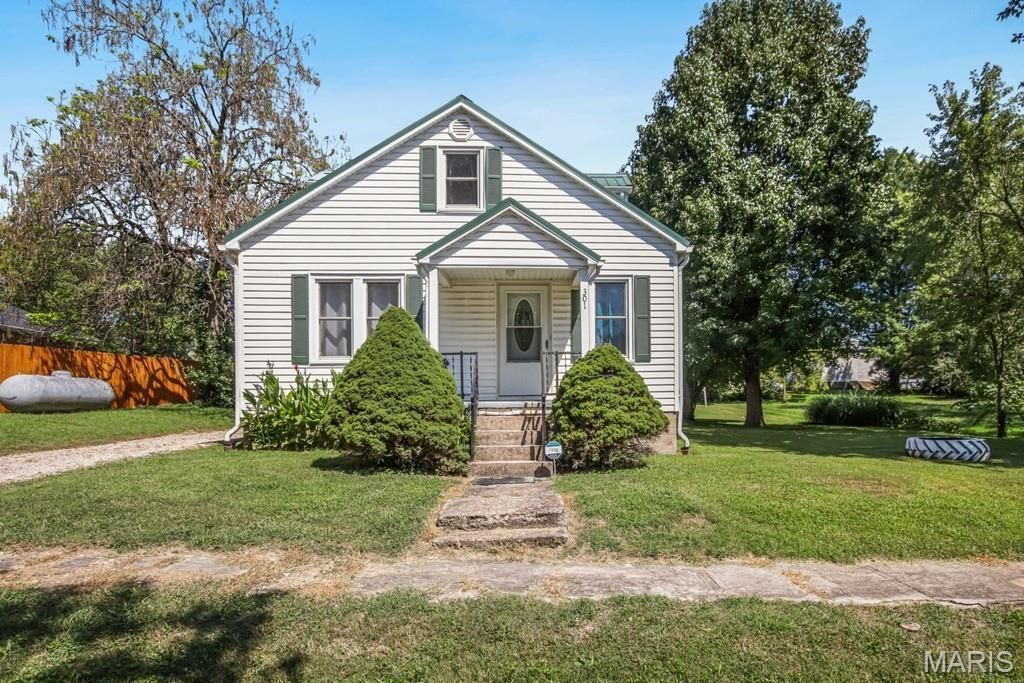
This cute 3 bedroom, 1.5 bath home with original woodwork is ready for you! The HVAC (furnace & central air), metal roof, vinyl siding, and windows were all replaced in 2017. The kitchen was updated in 2023 with new cabinetry with quartz countertops, flooring, dishwasher, and gas range. In 2026 new luxury vinyl plank flooring was installed in the living room and main level bedrooms along with new carpeting upstairs in the 3rd bedroom and bonus room (Potential office or playroom) From the kitchen, walk into the all season sunroom with attached back deck that steps down into the backyard for entertaining family and friends. There is plenty of parking located in the driveway in front of the detached 2 car garage with attached workshop. This home is conveniently located to churches, restaurants, boutiques, and the antique shops that Rosebud, MO is known for. The only thing this home needs now is YOU as the homeowner!
Property Features
Property Type: Residential - Single Family
Basement: Yes
Basement: Concrete, Full, Interior Entry, Unfinished
Cooling: Ceiling Fan(s), Central Air, Electric
Garage: 2
Heating: Forced Air, Propane
Home Style: Traditional
Lot Size: 0.24 Acres
Roof Type: Metal
Year Built: 1948
Amenities
Ceiling Fan(s)
Center Hall Floorplan
Country Kitchen
Eat-in Kitchen
High Ceilings
Natural Woodwork
Separate Shower
Stone Counters
Track Lighting
Tub
Walk-In Closet(s)
Workshop/Hobby Area
Feature Descriptions
Appliances: Dishwasher, Exhaust Fan, Propane Water Heater, Range Hood, Free-Standing Gas Range, Refrigerator, Washer/Dryer, Gas Water Heater
Days on Site: 45
Exterior: Frame, Vinyl Siding
Lot: Adjoins Open Ground, Back Yard, City Lot, Few Trees, Front Yard, Gentle Sloping, Gently Rolling, Near Park, Private, Rectangular Lot
Parcel#: 13-4.0-17-002-019-003.000
Parking: Additional Parking, Common, Garage, Garage Faces Front, Gravel, Off Site, Off Street, On Site, On Street, Open, Private
Sewer: Public Sewer
SQFT. Above Grade: 1100
Utilities: Cable Available, Electricity Connected, Phone Available, Propane, Propane Leased, Sewer Connected, Water Connected
Water: Public
Window: Blinds, Double Pane Windows, Shutters, Tilt-In Windows
Local Schools
High School: Owensville High
Middle School: Owensville Middle
Elementary School: Owensville Elem.
School District: Gasconade Co R-II
Listed By / Shown By
Listed By
Agency Name: HD Real Estate LLC
Shown By
Agency Title: RedKey Realty Leaders
Agency Phone: 314-692-7200

Estimate Your Payment
Estimated Payment
$ 1,004.47 per month $953.42 Principal & Interest $0.00 Property Tax (data not provided by mls) $51.04 Homeowner's Insurance
301 Red Oak Avenue | MLS# 26055730
This single family home located at 301 Red Oak Avenue, Rosebud, MO 63091 is currently listed for sale with an asking price of $175,000. This property was built in 1948 and has 3 bedrooms and 1 full and 1 partial baths with 1100 sq. ft. Red Oak Avenue is located in the Wehmeyer 1st Add subdivision within the Gasconade Co R-II school district. Search Wehmeyer 1st Add real estate on www.redkeystlouis.com today.