
BEDS3
BATHS2 full 1 partial
SQUARE FEET2,318
MLS#26041198
STATUSActive
PROPERTY TYPEResidential - Single Family
SUBDIVISIONNicholsons Add 01
SCHOOLSt Louis City
Property Description
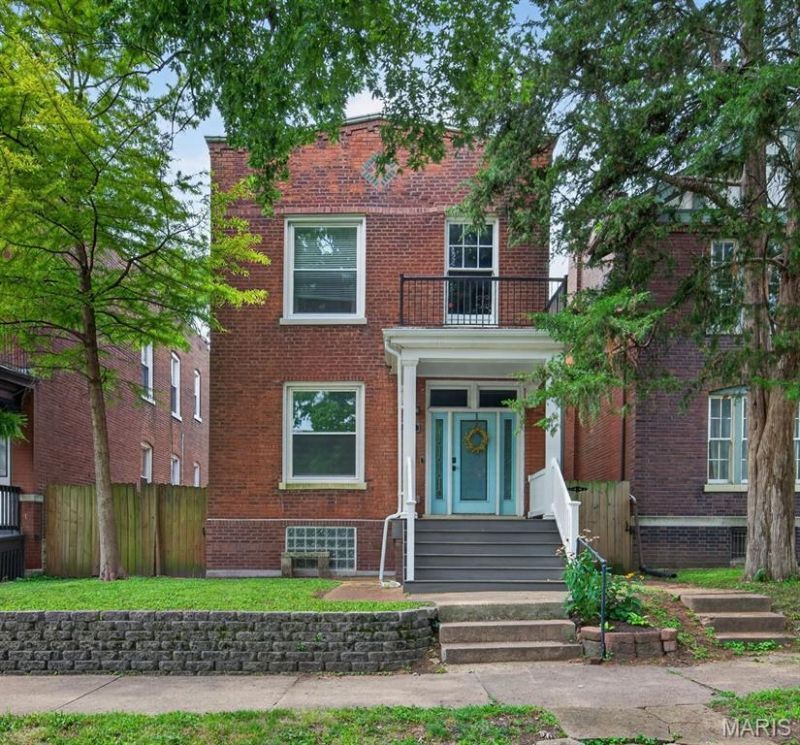
Welcome to 3006 Victor- a historic Tower Grove East charmer with modern functionality! This home features high ceilings & an open floor plan, giving a bright & airy feel from the moment you walk in the door. The spacious living & dining area lead straight into the kitchen where you'll find a butler's pantry, white cabinetry with crown molding, stainless steel appliances, granite countertops, & a breakfast bar. Main level laundry & half bath add so much convenience! Upstairs on the 2nd level you will find 3 bedrooms and 2 full baths. The large primary bedroom features an ensuite with a double vanity, a jetted soaking tub, & TWO shower heads! You will also find a bonus room (perfect for a home office) with a Jefferson window that opens to a 2nd floor balcony. The backyard is idyllic-beautifully landscaped, fully fenced and private, with a patio area, a hot tub, and a 2-car city carport (a carport w/electric overhead door that has the look of a garage on the outside, but is open to the yard on the inside). The walk-up basement, while unfinished, is clean & provides ample storage. Super convenient & walkable location, with easy access to hwys 44, 40, & 55. Near restaurants, shopping, parks, hospitals, ...you name it!
Property Features
Property Type: Residential - Single Family
Basement: Yes
Basement: Exterior Entry, Full, Storage Space, Unfinished, Walk-Up Access
Cooling: Ceiling Fan(s), Central Air, Electric, Zoned
Heating: Forced Air, Natural Gas, Zoned
Home Style: Historic, Traditional
Lot Size: 0.09 Acres
Taxes: $5,266
Year Built: 1919
Amenities
Bookcases
Breakfast Bar
Built-in Features
Butler Pantry
Ceiling Fan(s)
Double Vanity
Eat-in Kitchen
Granite Counters
High Ceilings
Historic Millwork
Lever Faucets
Open Floorplan
Pantry
Recessed Lighting
Separate Dining
Shower
Soaking Tub
Tub
Walk-In Closet(s)
Feature Descriptions
Appliances: Stainless Steel Appliance(s), Dishwasher, Disposal, Microwave, Gas Range, Refrigerator, Vented Exhaust Fan, Washer/Dryer Stacked, Gas Water Heater
Days on Site: 2
Exterior: Brick
Fireplace: Bedroom, Decorative, Living Room
Lot: Back Yard, City Lot, Front Yard, Level, Near Park, Near Public Transit
Lot Dimensions: 30x127
Parcel#: 2080-00-0060-0
Parking: Additional Parking, Alley Access, Detached Carport, Garage Door Opener, Off Street
Sewer: Public Sewer
SQFT. Above Grade: 2318
Utilities: Cable Available, Electricity Connected, Natural Gas Connected, Phone Available, Sewer Connected, Water Connected
Water: Public
Window: Insulated Windows
Room Sizes
Living Room: 19x15
Dining Room: 13x15
Bathroom: 8x5
Kitchen: 15x13
Primary Bedroom: 16x13
Primary Bathroom: 8x8
Bedroom 2: 14x12
Bedroom 3: 16x9
Bonus Room: 8x7
Bathroom 3: 7x5
Local Schools
High School: Roosevelt High
Middle School: Long Middle Community Ed. Center
Elementary School: Shenandoah Elem.
School District: St Louis City
Listed By / Shown By
Listed By
Agency Name: Platinum Realty of St. Louis
Shown By
Agency Title: RedKey Realty Leaders
Agency Phone: 314-692-7200

Estimate Your Payment
Estimated Payment
$ 2,734.18 per month $2,178.71 Principal & Interest $438.83 Property Tax $116.64 Homeowner's Insurance
3006 Victor Street | MLS# 26041198
This single family home located at 3006 Victor Street, Saint Louis, MO 63104 is currently listed for sale with an asking price of $399,900. This property was built in 1919 and has 3 bedrooms and 2 full and 1 partial baths with 2318 sq. ft. Victor Street is located in the Nicholsons Add 01 subdivision within the St Louis City school district. Search Nicholsons Add 01 real estate on www.redkeystlouis.com today.