
BEDS4
BATHS3 full
SQUARE FEET4,094
MLS#26071305
STATUSComing Soon
PROPERTY TYPEResidential - Single Family
SUBDIVISIONManors at Bear Creek
SCHOOLWentzville R-IV
Property Description
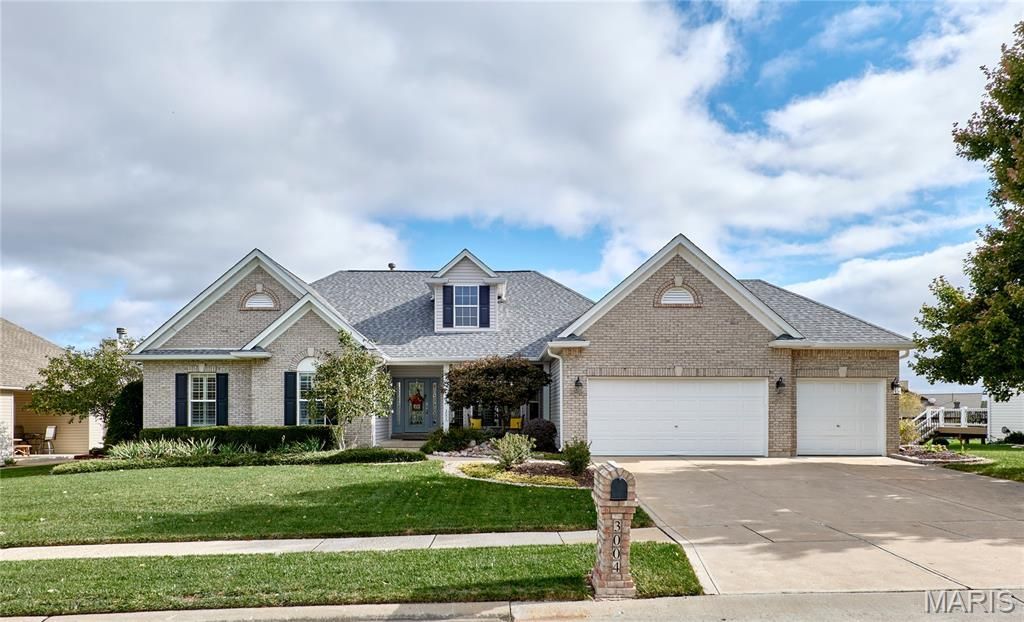
Stunning home located in desirable Bear Creek Subdivision on the 1st fairway. Enjoy an open floor plan that offers more than 4000sf of living space with 4 beds & 3 full baths, coffered ceilings, vaulted ceilings & so much more. This beautiful home has a magnificent atrium wall of windows with beautiful views and tons of natural lighting in the great room w/vaulted ceiling, hardwood floors & a gas fireplace. Chef's kitchen has solid surface countertops, tiled floors, tiled backsplash, large island, custom cabinetry and a large breakfast room. Enjoy BBQ's on the deck entertaining guests or relax below on the patio area. Main floor also includes spacious master suite, walk-in closet, large master bath, ceramic floors, separate dining room, office, nicely sized laundry room with/sink, additional bedroom and full bath, plantation blinds throughout the home & an oversized 3 car garage. Lower level walkout has a huge recreation room, wet bar, two additional bedrooms and a full bath. Close to shopping, restaurants and Hwy 70 & Hwy 61. Located in the award winning Wentzville School District. Don't miss out on this great home in the Bear Creek Golf Course Community.
Property Features
Property Type: Residential - Single Family
Basement: Yes
Basement: 8 ft + Pour, Bathroom, Concrete, Partially Finished, Walk-Out Access
Cooling: Ceiling Fan(s), Central Air, Electric
Garage: 3 car attached
Heating: Electric, Forced Air, Heat Pump
Home Style: Ranch, Traditional
Lot Size: 0.26 Acres
Roof Type: Architectural Shingle
Taxes: $6,953
Year Built: 2003
Amenities
Breakfast Room
Ceiling Fan(s)
Coffered Ceiling(s)
Crown Molding
Custom Cabinetry
Double Vanity
Kitchen Island
Open Floorplan
Pantry
Separate Dining
Separate Shower
Soaking Tub
Solid Surface Countertop(s)
Vaulted Ceiling(s)
Walk-In Closet(s)
Wet Bar
Feature Descriptions
Appliances: Electric Cooktop, Disposal, Microwave, Electric Oven, Water Heater
Association Amenities: Common Ground, Pool
Exterior: Brick, Vinyl Siding
Fireplace: Dining Room, Gas, Great Room
HOA Fee: $305/ Annually
Lot: Back Yard, Close to Clubhouse, Front Yard, Landscaped, On Golf Course
Lot Dimensions: See Tax Records
Parcel#: 4-0014-8499-00-0441.0000000
Parking: Attached, Driveway, Garage Door Opener, Garage Faces Front, On Street
Sewer: Public Sewer
SQFT. Above Grade: 2344
SQFT. Below Grade: 1750
Utilities: Electricity Connected, Sewer Connected, Water Connected
Water: Public
Window: Bay Window(s), Plantation Shutters, Screens
Local Schools
High School: North Point
Middle School: North Point Middle
Elementary School: Journey Elem.
School District: Wentzville R-IV
Listed By / Shown By
Listed By
Agency Name: Legacy Realty Group
Shown By
Agency Title: RedKey Realty Leaders
Agency Phone: 314-692-7200

Estimate Your Payment
Estimated Payment
$ 3,736.31 per month $2,996.48 Principal & Interest $579.42 Property Tax $160.42 Homeowner's Insurance
3004 Bear Ridge Drive | MLS# 26071305
This single family home located at 3004 Bear Ridge Drive, Wentzville, MO 63385 is currently listed for sale with an asking price of $550,000. This property was built in 2003 and has 4 bedrooms and 3 full baths with 4094 sq. ft. Bear Ridge Drive is located in the Manors at Bear Creek subdivision within the Wentzville R-IV school district. Search Manors At Bear Creek real estate on www.redkeystlouis.com today.