
BEDS4
BATHS2 full 1 partial
SQUARE FEET2,598
MLS#26059347
STATUSActive
PROPERTY TYPEResidential - Single Family
SUBDIVISIONShackelford Estates 2
SCHOOLHazelwood
Property Description
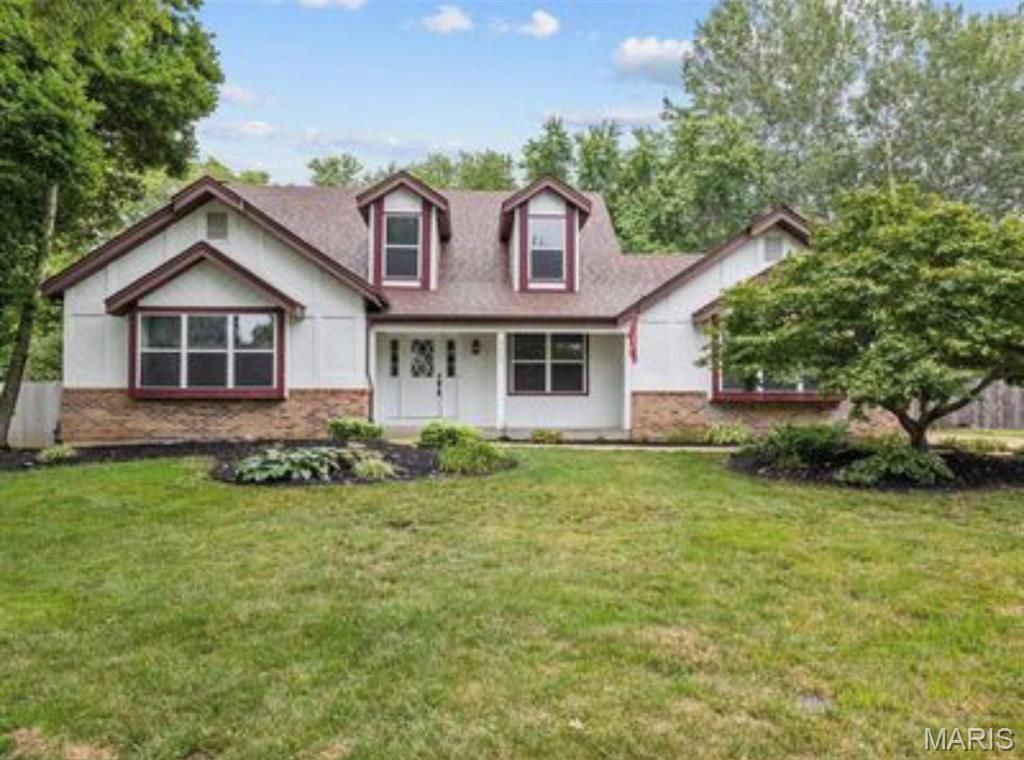
Discover a home designed for modern living at 3003 Moon Flower Court, in Florissant, Mo. This completely updated 4 Bedroom, 2.5 Bathroom home in Shackelford Estates is ready for you to call it home! INGROUND POOL! HALF ACRE LOT! FRESHLY PAINTED! Spacious, Open Great Room w/ vaulted ceilings, skylights, fireplace, dry bar & large Bay Window for tons of natural light! Separate Dining Room & wait until you see the Custom Kitchen w/ Light & Bright cabinets, subway tile backsplash, quartz tops & breakfast bar. The Breakfast Room w/ Bay walks out to large patio, huge fenced backyard w/ tons of green space & inground pool ... perfect for entertaining! Spacious, updated MAIN FLOOR PRIMARY BEDROOM SUITE w/ new fixtures, walk-in closet plus Ensuite Bath that features gorgeous free standing tub, new double vanity & separate shower w/ beautiful tile work. 3 more Bedrooms on upper level, plus another updated full bath. Large Main Floor Laundry w/ New custom cabinets. Great location! OPEN HOUSE 9/20 12pm-2pm!
Property Features
Property Type: Residential - Single Family
Basement: Yes
Basement: Full, Sump Pump
Cooling: Central Air, Electric
Garage: 2 car attached
Heating: Forced Air, Natural Gas
Home Style: Traditional
Lot Size: 0.50 Acres
Taxes: $6,052
Year Built: 1988
Amenities
Breakfast Bar
Breakfast Room
Custom Cabinetry
Double Vanity
Eat-in Kitchen
Kitchen Island
Kitchen/Dining Room Combo
Open Floorplan
Pantry
Separate Dining
Solid Surface Countertop(s)
Tub
Two Story Entrance Foyer
Vaulted Ceiling(s)
Walk-In Closet(s)
Feature Descriptions
Appliances: Stainless Steel Appliance(s), Dishwasher, Disposal, Microwave, Electric Oven, Electric Range, Gas Water Heater
Association Amenities: Common Ground
Days on Site: 3
Exterior: Brick Veneer, Vinyl Siding
Fireplace: Living Room, Wood Burning
HOA Fee: $350/ Monthly
Lot: Corner Lot, Level
Parcel#: 05K-62-0195
Parking: Garage, Off Street, Oversized
Sewer: Public Sewer
SQFT. Above Grade: 2598
Swimming Pool: Yes
Utilities: Electricity Connected, Natural Gas Connected, Sewer Connected, Water Connected
Water: Public
Window: Bay Window(s), Insulated Windows, Skylight(s)
Local Schools
High School: Hazelwood Central High
Middle School: North Middle
Elementary School: Cold Water Elem.
School District: Hazelwood
Listed By / Shown By
Listed By
Agency Name: Nettwork Global
Shown By
Agency Title: RedKey Realty Leaders
Agency Phone: 314-692-7200

Estimate Your Payment
Estimated Payment
$ 2,799.97 per month $2,178.98 Principal & Interest $504.33 Property Tax $116.65 Homeowner's Insurance
3003 Moon Flower Court | MLS# 26059347
This single family home located at 3003 Moon Flower Court, Florissant, MO 63031 is currently listed for sale with an asking price of $399,950. This property was built in 1988 and has 4 bedrooms and 2 full and 1 partial baths with 2598 sq. ft. Moon Flower Court is located in the Shackelford Estates 2 subdivision within the Hazelwood school district. Search Shackelford Estates 2 real estate on www.redkeystlouis.com today.