
BEDS3
BATHS2 full 1 partial
SQUARE FEET3,000
MLS#26052589
STATUSPending
PROPERTY TYPEResidential - Single Family
SUBDIVISIONValley Ridge Sub
SCHOOLPoplar Bluff R-I
Property Description
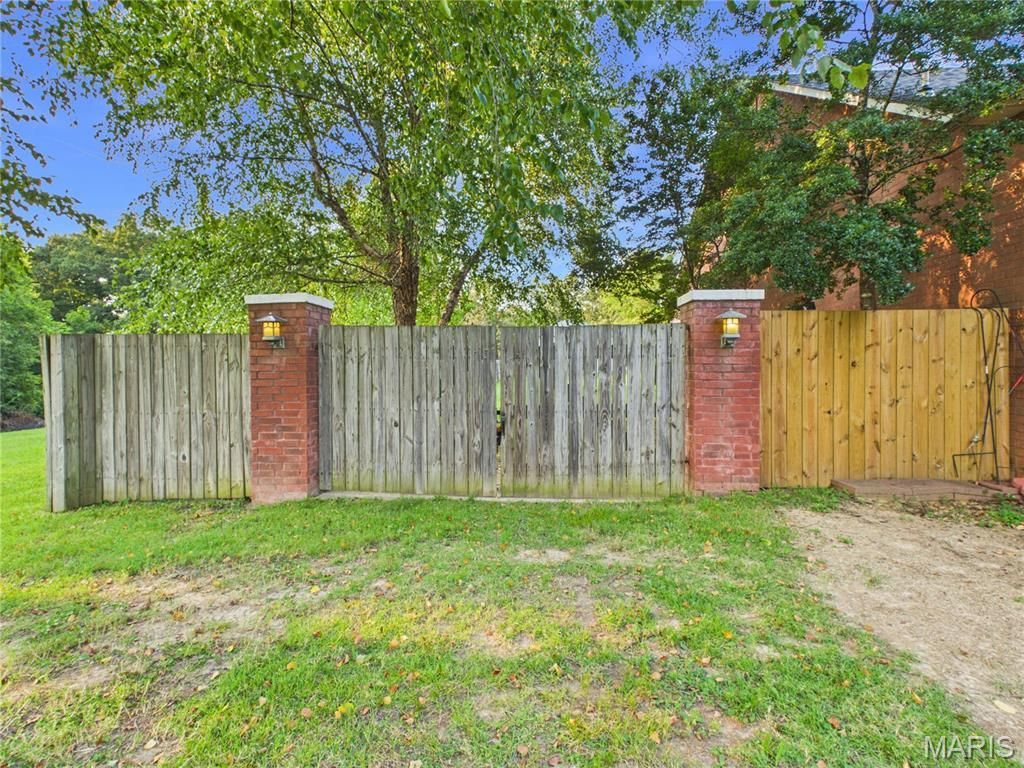
Welcome to 3001 Charlton Lane in Poplar Bluff, Missouri, where thoughtful updates, expansive acreage, and total flexibility come together. Situated outside city limits with no county restrictions, this impressive property is comprised of two full lots totaling 1.36 acres, offering the rare freedom to utilize the additional lot for another home, a second shop, or an oversized private yard. Spanning 3,000 square feet, the main three bedroom, three bathroom brick residence features a roomy interior centered around high ceilings and an open floor plan, complete with crown molding, fresh trim, new paint, and modern LED lighting throughout. The main level layout flows naturally for daily living and easy entertaining. Outside, the fully privacy fenced back yard serves as an outdoor retreat featuring a screened back porch, a large open concrete patio with a fire pit, and a 32 by 28 detached shop perfect for a man cave, workshop, storage, or hobbies. Additional highlights include a main level primary suite, attached two car garage, peaceful neighborhood views, and convenient access to local Poplar Bluff schools and services.
Property Features
Property Type: Residential - Single Family
Cooling: Central Air, Heat Pump
Garage: 2 car attached
Heating: Forced Air, Heat Pump
Home Style: Ranch
Lot Size: 1.36 Acres
Roof Type: Architectural Shingle
Taxes: $2,009
Year Built: 2000
Amenities
Crown Molding
Custom Cabinetry
Dining/Living Room Combo
High Ceilings
Kitchen Island
Lever Faucets
Open Floorplan
Recessed Lighting
Separate Shower
Soaking Tub
Storage
Walk-In Closet(s)
Feature Descriptions
Appliances: Stainless Steel Appliance(s), Dishwasher, Microwave, Free-Standing Electric Oven, Refrigerator
Days on Site: 62
Exterior: Brick
Fireplace: Electric, Living Room
Lot: Back Yard, Front Yard, Gentle Sloping, Landscaped, Some Trees, Split Possible
Lot Dimensions: Irregular
Parcel#: 08-08-28.0-001-002-014.000
Parking: Attached, Concrete, Garage Door Opener, Garage Faces Front
Sewer: Septic Tank
SQFT. Above Grade: 3000
Utilities: Electricity Connected
Water: Well
Window: Insulated Windows
Room Sizes
Great Room: 27x
Primary Bedroom: 18x15
Bedroom 2: 16x12
Bathroom 3: 12x12
Primary Bathroom: 18x8
Bathroom 2: 11x6
Bathroom 3: 6x5
Office: 7x6
Laundry: 12x6
Local Schools
High School: Poplar Bluff High
Middle School: Poplar Bluff Jr. High
Elementary School: O'Neal Elem.
School District: Poplar Bluff R-I
Listed By / Shown By
Listed By
Agency Name: Trust Realty, LLC
Shown By
Agency Title: RedKey Realty Leaders
Agency Phone: 314-692-7200

Estimate Your Payment
Estimated Payment
$ 2,262.45 per month $1,988.57 Principal & Interest $167.42 Property Tax $106.46 Homeowner's Insurance
3001 Charlton Lane | MLS# 26052589
This single family home located at 3001 Charlton Lane, Poplar Bluff, MO 63901 is currently listed for sale with an asking price of $365,000. This property was built in 2000 and has 3 bedrooms and 2 full and 1 partial baths with 3000 sq. ft. Charlton Lane is located in the Valley Ridge Sub subdivision within the Poplar Bluff R-I school district. Search Valley Ridge Sub real estate on www.redkeystlouis.com today.