
BEDS4
BATHS3 full
SQUARE FEET3,434
MLS#26070003
STATUSComing Soon
PROPERTY TYPEResidential - Single Family
SUBDIVISIONGlen Eagles Estates
SCHOOLParkway C-2
Property Description
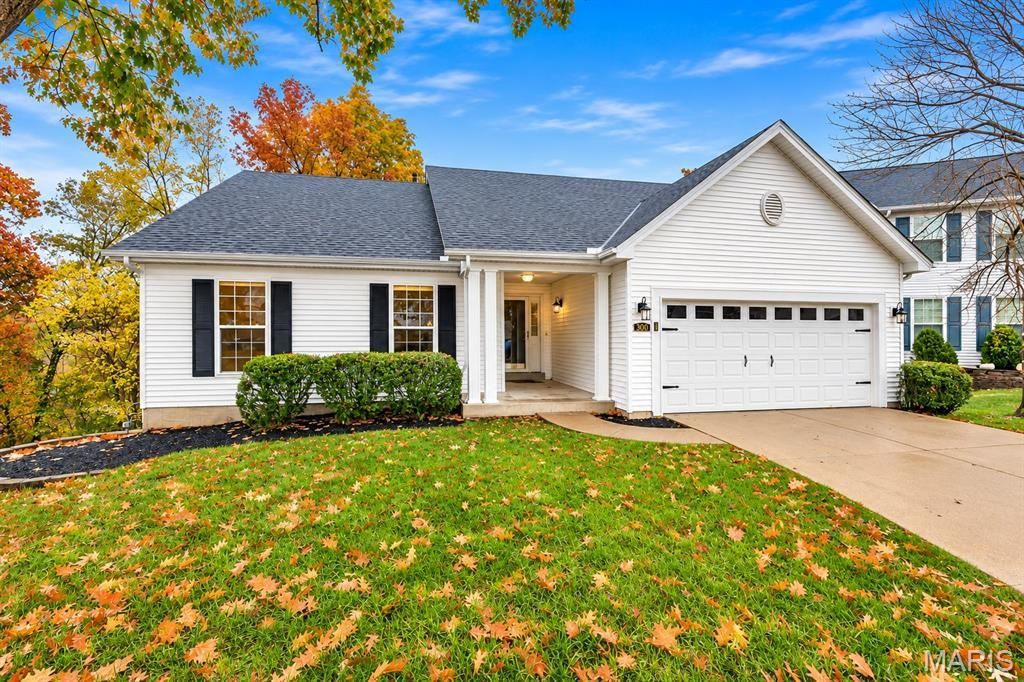
You will feel like you on vacation all year long in this updated atrium ranch nestled on a wooded cul-de-sac. The light-filled open floor plan features a vaulted great room with a gas fireplace, floor to ceiling windows and beautiful hardwood floors that span most of the main living space. The spacious kitchen offers granite countertops, tile backsplash, stainless steel appliances, bay window, breakfast bar and 42 cabinets. The dining room opens on to vaulted 11x11 screened in porch. The impressive master suite has vaulted ceilings, bay window, walk-in closet and a luxury bath with double bowl vanity, separate tub/shower. An open staircase takes you to a professionally finished lower level showcasing a family room with a fireplace and wet bar. A fourth bedroom, full bath and a rec room/den complete this floor. Walk out to a 32x14 composite deck that is surrounded by trees. Updates include recessed lighting, motorized blinds (great room), ceiling fans, new carpet 2023 in bedrooms, new roof 2025, new siding 2025, facia and gutters 2024, new garage door 2025, freshly painted throughout Oct 2026.
Property Features
Property Type: Residential - Single Family
Basement: Yes
Basement: 8 ft + Pour, Bathroom, Partially Finished, Sleeping Area, Sump Pump, Walk-Out Access
Cooling: Ceiling Fan(s), Central Air, Electric
Garage: 2 car attached
Heating: Natural Gas, Forced Air
Home Style: Other, Traditional
Lot Size: 0.18 Acres
Taxes: $6,172
Year Built: 1995
Amenities
Entrance Foyer
Open Floorplan
Vaulted Ceiling(s)
Walk-In Closet(s)
Bar
Dining/Living Room Combo
Kitchen/Dining Room Combo
Breakfast Bar
Custom Cabinetry
Granite Counters
Double Vanity
Tub
Feature Descriptions
Appliances: Gas Water Heater, Humidifier, Dishwasher, Disposal, Microwave, Electric Range, Electric Oven, Refrigerator, Stainless Steel Appliance(s)
Association Amenities: None
Days on Site: 1
Exterior: Brick Veneer, Frame, Vinyl Siding
Fireplace: Family Room, Great Room, Wood Burning, Recreation Room
HOA Fee: $150/ Annually
Lot: Adjoins Common Ground, Adjoins Wooded Area, Cul-De-Sac, Wooded, Sprinklers In Front, Sprinklers In Rear
Lot Dimensions: 43x110
Parcel#: 26R-64-0535
Parking: Attached, Garage, Garage Door Opener, Off Street
Sewer: Public Sewer
SQFT. Above Grade: 1746
SQFT. Below Grade: 1688
Utilities: Natural Gas Available
Water: Public
Window: Bay Window(s), Insulated Windows, Tilt-In Windows, Window Treatments
Room Sizes
Great Room: 26x15
Dining Room: 15x11
Kitchen: 14x13
Primary Bedroom: 22x13
Primary Bathroom: 12x8
Bedroom: 10x10
Bedroom: 10x10
Family Room: 25x25
Recreation Room: 21x11
Bedroom: 11x9
Local Schools
High School: Parkway South High
Middle School: South Middle
Elementary School: Hanna Woods Elem.
School District: Parkway C-2
Listed By / Shown By
Listed By
Agency Name: RE/MAX Results
Shown By
Agency Title: RedKey Realty Leaders
Agency Phone: 314-692-7200

Estimate Your Payment
Estimated Payment
$ 3,527.73 per month $2,860.27 Principal & Interest $514.33 Property Tax $153.13 Homeowner's Insurance
300 Emmanuel Court | MLS# 26070003
This single family home located at 300 Emmanuel Court, Valley Park, MO 63088 is currently listed for sale with an asking price of $525,000. This property was built in 1995 and has 4 bedrooms and 3 full baths with 3434 sq. ft. Emmanuel Court is located in the Glen Eagles Estates subdivision within the Parkway C-2 school district. Search Glen Eagles Estates real estate on www.redkeystlouis.com today.