
BEDS2
BATHS1 full 1 partial
SQUARE FEET1,940
MLS#26072049
STATUSActive
PROPERTY TYPEResidential - Single Family
SUBDIVISIONCommodore Heights 2nd Add
SCHOOLHarmony Emge DIST 175
Property Description
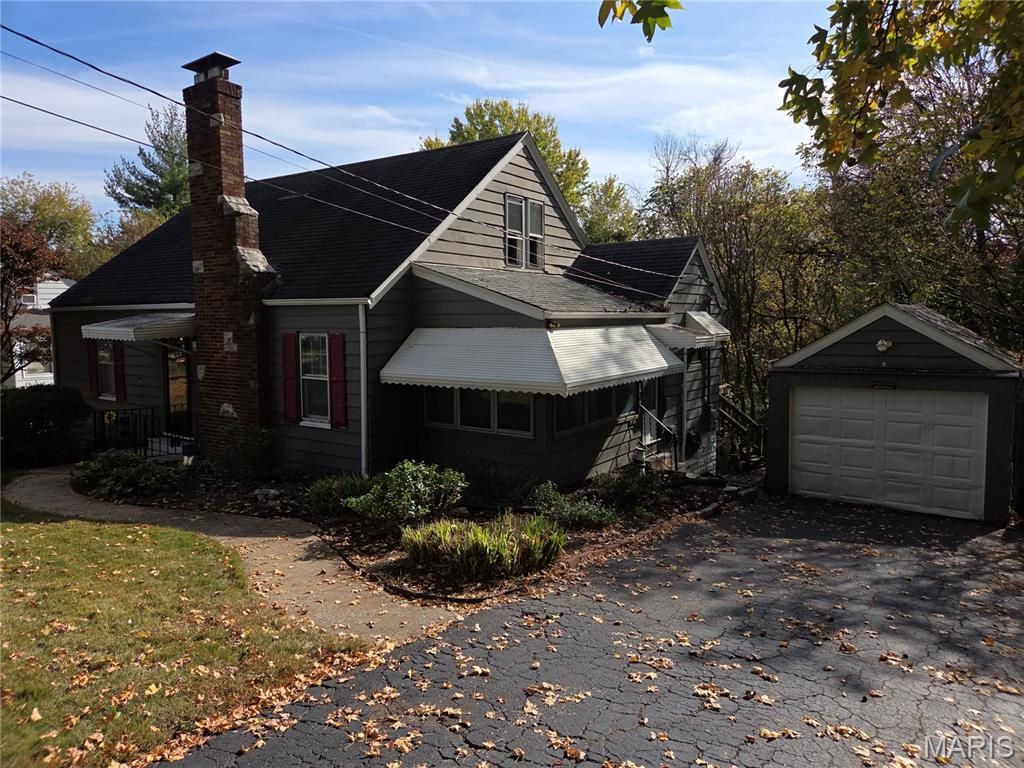
Great opportunity to get a nice home in private area with lots of possibilities. Very nice main level has 2 bedrooms and full bath. Lower level has Huge family room with wet bar area along with 1/2 bath and laundry. Basement is full walk out so possibilities are endless for more bedrooms etc. Upstairs attic is unfinished but huge could easily be 1 to 2 more bedrooms. Check out the pics. Has massive deck on rear of home over looking woods. Great private area. Sellers are selling as is and will not provide any repairs or provide for any inspections. ( Electricity is currently on) Buyer may have any inspection of their choosing but they will need to have water temporarily turned on. Seller will not. Home is in decent shape but needs TLC. Furnace, AC and Hot water heater appear in decent shape. Has sump pump with back up battery. Sellers have priced home with updates needed in mind. Priced well below market value . Must see
Property Features
Property Type: Residential - Single Family
Basement: Yes
Basement: Bathroom, Block, Exterior Entry, Partially Finished, Full, Storage Space, Sump Pump, Walk-Out Access
Cooling: Central Air
Garage: 1
Heating: Forced Air, Natural Gas
Home Style: Traditional
Lot Size: 0.30 Acres
Roof Type: Asphalt, Shingle
Taxes: $3,742
Year Built: 1942
Amenities
Eat-in Kitchen
Feature Descriptions
Appliances: Dishwasher, Dryer, Free-Standing Range, Refrigerator, Washer
Exterior: Aluminum Siding
Fireplace: Great Room, Living Room, Wood Burning
Lot: Adjoins Wooded Area, Front Yard, Scattered Woods, Sloped Down, Some Trees
Lot Dimensions: 73x173x70x151
Parcel#: 07-01.0-205-017
Sewer: Public Sewer
SQFT. Above Grade: 1040
SQFT. Below Grade: 900
Utilities: Electricity Connected
Water: Public
Window: Aluminum Frames, Storm Window(s), Window Coverings, Wood Frames
Room Sizes
Living Room: 20x12
Bedroom: 13x13
Bedroom: 13x10
Kitchen: 20x10
Family Room: 26x20
Bathroom: 8x6
Bathroom: 6x4
Sunroom: 14x10
Laundry: 11x10
Local Schools
High School: Belleville High School-West
Middle School: Harmony Emge DIST 175
Elementary School: Harmony Emge DIST 175
School District: Harmony Emge DIST 175
Listed By / Shown By
Listed By
Agency Name: eXp Realty
Shown By
Agency Title: RedKey Realty Leaders
Agency Phone: 314-692-7200

Estimate Your Payment
Estimated Payment
$ 1,028.74 per month $680.47 Principal & Interest $311.83 Property Tax $36.43 Homeowner's Insurance
3 Windsor Drive | MLS# 26072049
This single family home located at 3 Windsor Drive, Belleville, IL 62223 is currently listed for sale with an asking price of $124,900. This property was built in 1942 and has 2 bedrooms and 1 full and 1 partial baths with 1940 sq. ft. Windsor Drive is located in the Commodore Heights 2nd Add subdivision within the Harmony Emge DIST 175 school district. Search Commodore Heights 2nd Add real estate on www.redkeystlouis.com today.