
BEDS3
BATHS1 full 1 partial
SQUARE FEET1,560
MLS#26059878
STATUSPending
PROPERTY TYPEResidential - Single Family
SUBDIVISIONCountry Hill Estate #1
SCHOOLFt Zumwalt R-II
Property Description
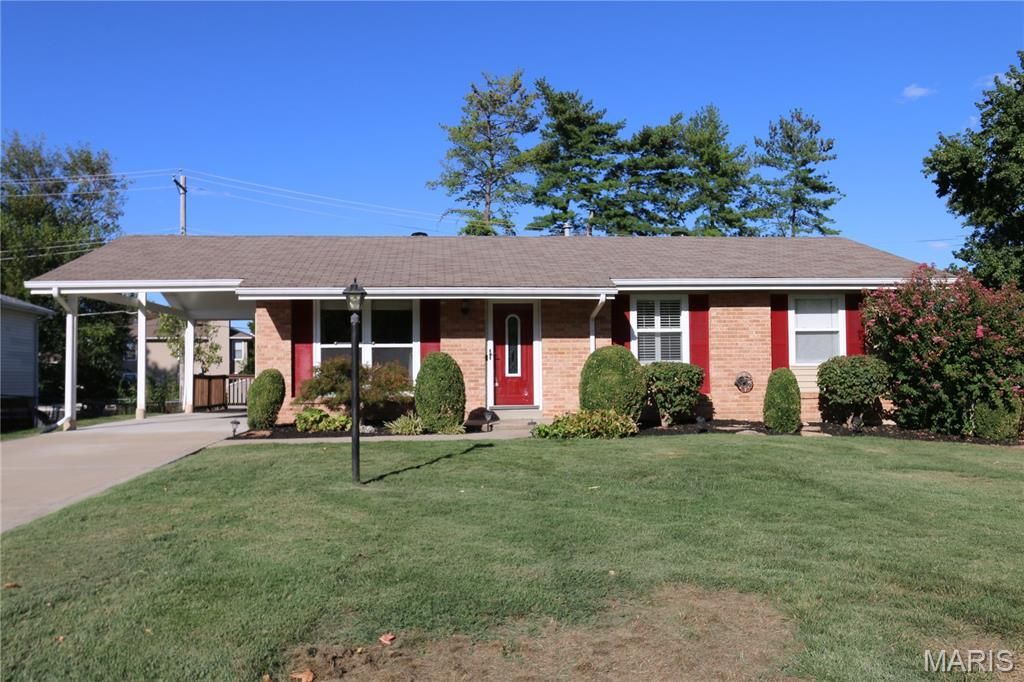
FINALLY, the home you've been waiting for! ..... Located in the heart of St Peters, this beautiful UPDATED RANCH with a bricked front has 3 Bedrooms & 1.5 Baths. The kitchen offers tall white cabinets, granite countertops, deep pantry with a large unique built-in spinning turntable, breakfast peninsula with storage and an inviting pass-through between family room and kitchen so you don't miss a thing & set-up for seating. All this and a fully finished basement with a built-in entertainment zone. Exterior offers tasteful landscaping with freshly painted doors and shutters. Rear yard is fenced with an expansive newly stained deck. Now add to all that, this home is conveniently located to everything: Hwy 70 & Hwy 370, Mid Rivers Mall with theatre, Planet Fitness, Costco, Menards, St Peters Rec-Plex & absolutely gobs of restaurants & shopping choices in all directions, many in walking distance with a future Exit 11 Coffee Driveway coming soon. Now is the perfect time to put that deck to good use for your early fall housewarming party to show off your new address. Just write that winning contract, close, move in & send out the invitations. Welcome Home!
Property Features
Property Type: Residential - Single Family
Basement: Yes
Basement: Finished, Storage Space
Cooling: Attic Fan, Ceiling Fan(s), Central Air, Exhaust Fan, R
Heating: Forced Air, Gas
Home Style: Ranch, Traditional
Lot Size: 0.21 Acres
Taxes: $2,885
Year Built: 1971
Amenities
Breakfast Bar
Ceiling Fan(s)
Granite Counters
High Speed Internet
Kitchen Island
Lever Faucets
Pantry
Recessed Lighting
Shower
Smart Thermostat
Solar Tube(s)
Storage
Walk-In Closet(s)
Feature Descriptions
Appliances: Stainless Steel Appliance(s), Dishwasher, Disposal, Exhaust Fan, Microwave, Free-Standing Gas Oven, Self Cleaning Oven, Free-Standing Gas Range, Gas Water Heater
Days on Site: 34
Exterior: Brick Veneer
Lot: Back Yard, Front Yard
Lot Dimensions: 74x120x70x144
Parcel#: 2-0111-4493-00-0006.0000000
Parking: Attached Carport, Concrete
Sewer: Public Sewer
SQFT. Above Grade: 960
SQFT. Below Grade: 600
Utilities: Cable Connected, Electricity Connected, Sewer Connected, Water Connected
Water: Public
Room Sizes
Family Room: 16x12
Kitchen: 12x10
Primary Bedroom: 13x11
Primary Bathroom: 5x4
Bathroom: 7x5
Bedroom 2: 12x10
Bedroom 3: 10x9
Basement: 38x16
Local Schools
High School: Ft. Zumwalt East High
Middle School: DuBray Middle
Elementary School: Lewis & Clark Elem.
School District: Ft Zumwalt R-II
Listed By / Shown By
Listed By
Agency Name: Worth Clark Realty
Shown By
Agency Title: RedKey Realty Leaders
Agency Phone: 314-692-7200

Estimate Your Payment
Estimated Payment
$ 1,818.86 per month $1,498.24 Principal & Interest $240.42 Property Tax $80.21 Homeowner's Insurance
3 Oxbow Road | MLS# 26059878
This single family home located at 3 Oxbow Road, Saint Peters, MO 63376 is currently listed for sale with an asking price of $275,000. This property was built in 1971 and has 3 bedrooms and 1 full and 1 partial baths with 1560 sq. ft. Oxbow Road is located in the Country Hill Estate #1 subdivision within the Ft Zumwalt R-II school district. Search Country Hill Estate #1 real estate on www.redkeystlouis.com today.