
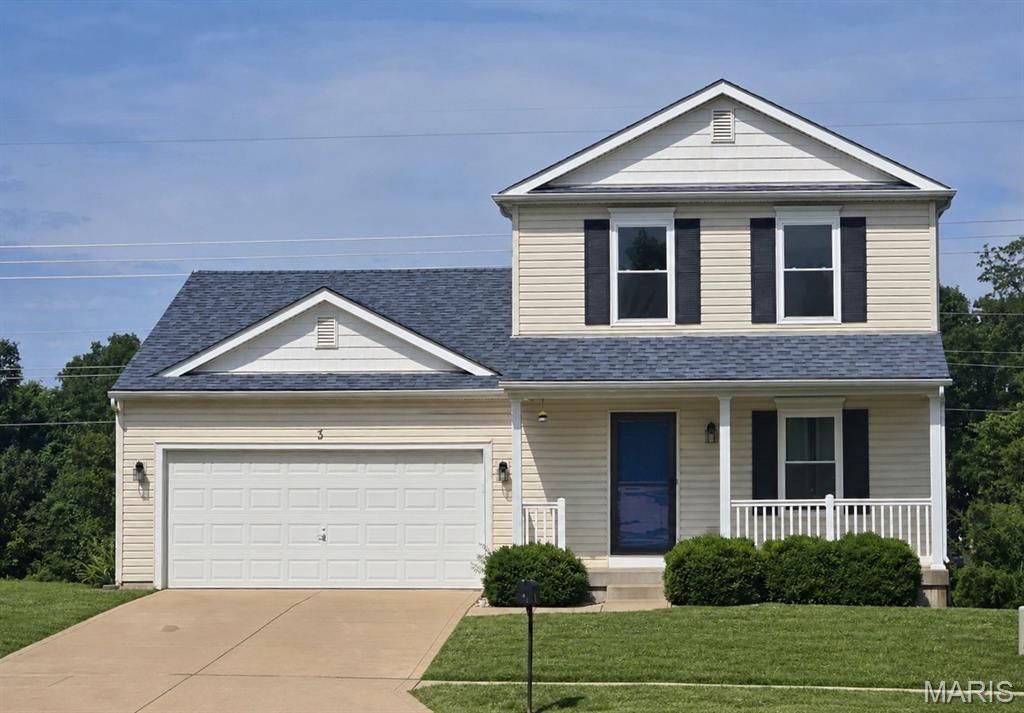
BEDS4
BATHS3 full 1 partial
SQUARE FEET2,120
MLS#26039069
STATUSPending
PROPERTY TYPEResidential - Single Family
SUBDIVISIONFox Ridge #1
SCHOOLWentzville R-IV
Property Description
Welcome home to this completely move-in ready residence! This beautifully refreshed home offers the perfect blend of comfort, style, and convenience. Enjoy inviting living spaces designed for everyday living and entertaining. The spacious layout provides plenty of room to relax, while the well-appointed kitchen and comfortable bedrooms make it easy to feel right at home. The roof and windows are newer along with the new granite countertops. The finished walkout basement allows you to step outside to enjoy the outdoor space. The home backs to a common area. Conveniently located near schools, parks, shopping, dining, and major highways. Don't miss your opportunity to own this move-in-ready gem-schedule your showing today!
Property Features
Property Type: Residential - Single Family
Basement: 8 ft + Pour, Partially Finished, Full, Sump Pump, Walk-Out Access
Basement: Yes
Cooling: Central Air, Electric
Garage: 2 car attached
Heating: Forced Air, Natural Gas
Home Style: Traditional
Lot Size: 0.23 Acres
Roof Type: Architectural Shingle
Taxes: $3,744
Year Built: 2005
Amenities
Ceiling Fan(s)
Dining/Living Room Combo
Granite Counters
Kitchen Island
Feature Descriptions
Appliances: Electric Cooktop, Dishwasher, Disposal, Microwave, Electric Oven, Electric Range, Gas Water Heater
Association Amenities: Common Ground
Days on Site: 25
Exterior: Vinyl Siding
HOA Fee: $280/ Annually
Lot: Cul-De-Sac, Few Trees
Lot Dimensions: 19 X 23 X 115 X 114 X 21 X 120
Parcel#: 4-0020-9620-00-0061.0000000
Parking: Driveway, Garage Door Opener, Garage Faces Front
Sewer: Public Sewer
SQFT. Above Grade: 1720
SQFT. Below Grade: 400
Utilities: Electricity Connected, Natural Gas Connected, Sewer Connected, Water Connected
Water: Public
Window: Double Pane Windows, Tilt-In Windows
Room Sizes
Kitchen: 13x11
Dining Room: 12x6
Living Room: 13x15
Primary Bedroom: 14x14
Loft: 17x9
Bedroom 2: 11x15
Bathroom 3: 10x11
Recreation Room: 17x8
Other: 17x8
Local Schools
High School: Holt Sr. High
Middle School: Wentzville Middle
Elementary School: Lakeview Elem.
School District: Wentzville R-IV
Listed By / Shown By
Listed By
Agency Name: Keller Williams Realty West
Shown By
Agency Title: RedKey Realty Leaders
Agency Phone: 314-692-7200

Estimate Your Payment
Estimated Payment
$ 2,257.79 per month $1,846.92 Principal & Interest $312.00 Property Tax $98.88 Homeowner's Insurance
3 Flying Fox Way | MLS# 26039069
This single family home located at 3 Flying Fox Way, Wentzville, MO 63385 is currently listed for sale with an asking price of $339,000. This property was built in 2005 and has 4 bedrooms and 3 full and 1 partial baths with 2120 sq. ft. Flying Fox Way is located in the Fox Ridge #1 subdivision within the Wentzville R-IV school district. Search Fox Ridge #1 real estate on www.redkeystlouis.com today.