
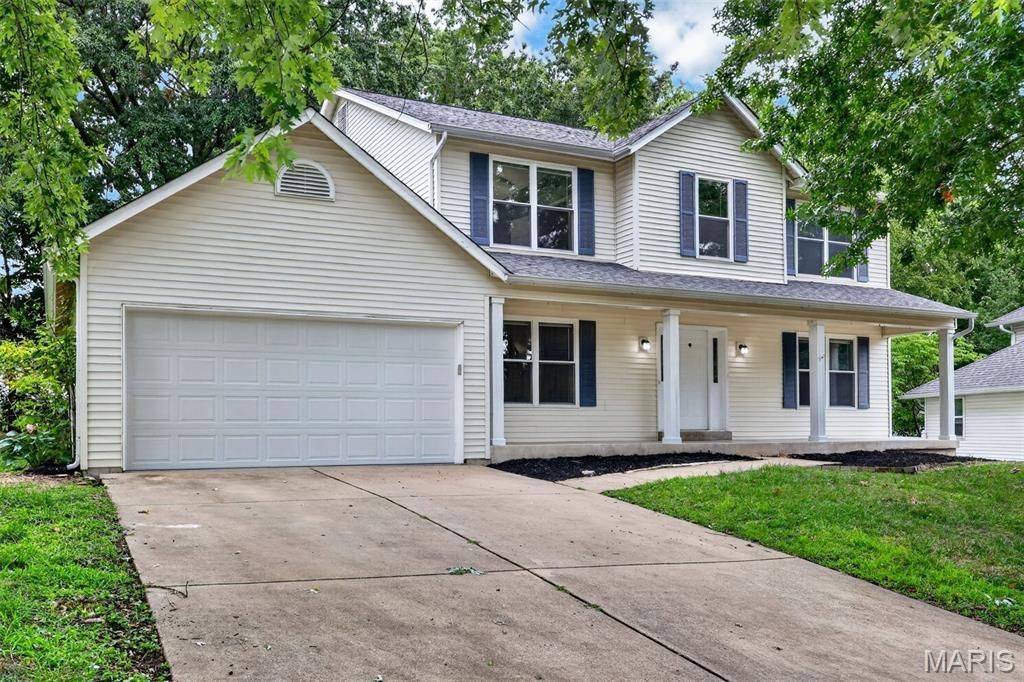
BEDS4
BATHS3 full 1 partial
SQUARE FEET3,765
MLS#26049365
STATUSActive
PROPERTY TYPEResidential - Single Family
SUBDIVISIONMonticello Manor
SCHOOLFrancis Howell R-III
Property Description
Impressive 2-story home with 4 bedrooms, 3.5 baths and approx 3765sf of living space including the partially finished basement. This home backs to the fairway on Persimmon Woods Golf Club. Home is nicely updated with newer architectural roof, thermal windows, solid surface countertops, updated flooring, and recently painting throughout. Kitchen/Living Room is an Open Feel with breakfast area, formal dining room, and formal Living Room. The upstairs bedrooms are very large with the Ensuite featuring dual vanity sinks, separate soaking tub and shower with walk-in closet. Large partially finished basement with Bonus Room for a non-conforming bedroom, office, or guest room. Backyard is shading with large Deck overlooking the golf course. Must See Home.
Property Features
Property Type: Residential - Single Family
Basement: Yes
Basement: Bathroom, Partially Finished, Full, Sleeping Area, Storage Space, Sump Pump
Cooling: Dual
Garage: 2 car attached
Heating: Forced Air
Home Style: Traditional
Lot Size: 0.22 Acres
Roof Type: Architectural Shingle
Taxes: $4,770
Year Built: 1995
Amenities
Breakfast Room
Ceiling Fan(s)
Double Vanity
Granite Counters
Open Floorplan
Separate Dining
Separate Shower
Soaking Tub
Solid Surface Countertop(s)
Walk-In Closet(s)
WaterSense Fixture(s)
Feature Descriptions
Appliances: Dishwasher, Disposal, Range, Range Hood, Refrigerator
Association Amenities: Association Management, Fitness Center, Pickleball Court(s)
Exterior: Vinyl Siding
Fireplace: Living Room, Wood Burning
HOA Fee: $325/ Annually
Lot: Back Yard, Few Trees, Front Yard, Level, Near Golf Course, On Golf Course
Parcel#: 3-157C-7285-00-0155.0000000
Parking: Attached, Covered, Garage, Garage Door Opener, Oversized
Sewer: Public Sewer
SQFT. Above Grade: 2565
SQFT. Below Grade: 1200
Utilities: Cable Available, Electricity Connected, Natural Gas Connected, Sewer Connected, Water Connected
Water: Public
Window: Double Pane Windows, Tilt-In Windows
Local Schools
High School: Francis Howell High
Middle School: Francis Howell Middle
Elementary School: John Weldon Elem.
School District: Francis Howell R-III
Listed By / Shown By
Listed By
Agency Name: RE/MAX Platinum
Shown By
Agency Title: RedKey Realty Leaders
Agency Phone: 314-692-7200

Estimate Your Payment
Estimated Payment
$ 3,209.43 per month $2,669.04 Principal & Interest $397.50 Property Tax $142.89 Homeowner's Insurance
2947 Bromley Drive | MLS# 26049365
This single family home located at 2947 Bromley Drive , O Fallon, MO 63368 is currently listed for sale with an asking price of $489,900. This property was built in 1995 and has 4 bedrooms and 3 full and 1 partial baths with 3765 sq. ft. Bromley Drive is located in the Monticello Manor subdivision within the Francis Howell R-III school district. Search Monticello Manor real estate on www.redkeystlouis.com today.