
BEDS3
BATHS2 full 1 partial
SQUARE FEET2,420
MLS#26019368
STATUSPending
PROPERTY TYPEResidential - Single Family
SUBDIVISION2907-2909 Michigan Ave Twnh
SCHOOLSt Louis City
Property Description
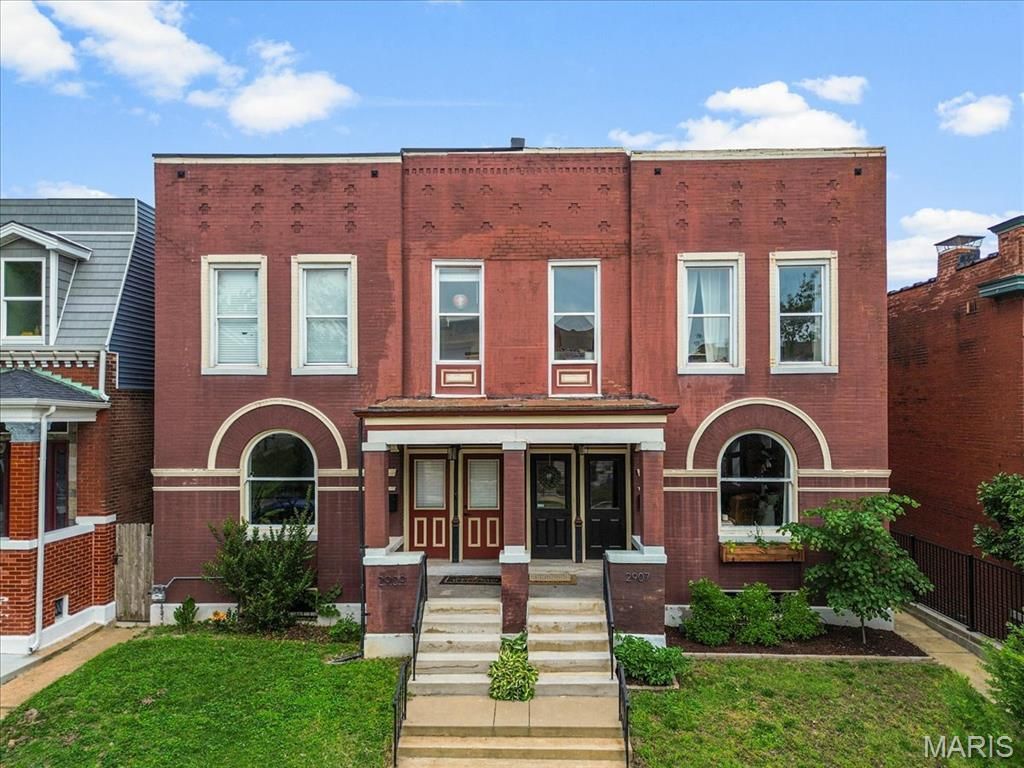
Welcome to 2907 Michigan Ave - a meticulously maintained showstopper in the heart of thriving Tower Grove East. This beautifully renovated 3-bedroom, 2.5-bath home perfectly blends historic charm with stylish modern updates, offering the feel of an Anthropologie-inspired retreat. Inside, you'll find gorgeous wood floors, exposed brick walls, soaring 10-foot ceilings, and transom windows that fill the home with natural light. Thoughtful updates make the home completely move-in ready while still preserving its timeless character. The spacious primary suite features a private covered balcony overlooking the fenced backyard - the perfect place for morning coffee or unwinding at the end of the day. Out back, enjoy an updated patio and yard ideal for entertaining, gardening, or relaxing outdoors. A rare find for the neighborhood, the oversized 2-car garage adds both convenience and additional privacy to the backyard space. All this just a short walk from Tower Grove Park, local restaurants, coffee shops, and some of St. Louis's favorite neighborhood spots. This is a rare opportunity to own a truly special home in one of the city's most vibrant communities.
Property Features
Property Type: Residential - Single Family
Basement: Full, Unfinished, Walk-Up Access
Basement: Yes
Cooling: Central Air
Garage: 2
Heating: Forced Air, Natural Gas
Home Style: Historic, Traditional
Lot Size: 0.07 Acres
Taxes: $4,281
Year Built: 1902
Amenities
Double Vanity
Eat-in Kitchen
Granite Counters
High Ceilings
Historic Millwork
Kitchen Island
Kitchen/Dining Room Combo
Open Floorplan
Separate Dining
Walk-In Pantry
Feature Descriptions
Days on Site: 48
Exterior: Brick
Fireplace: Decorative, Living Room
Lot: City Lot, Level
Lot Dimensions: 24x125
Parcel#: 1455-00-0164-0
Sewer: Public Sewer
SQFT. Above Grade: 2420
Utilities: Cable Available, Electricity Connected, Natural Gas Connected, Phone Available, Sewer Connected, Water Connected
Water: Public
Room Sizes
Living Room: 13x16
Dining Room: 10x10
Family Room: 13x16
Kitchen: 13x10
Primary Bedroom: 20x10
Bedroom 2: 13x10
Bedroom 3: 10x9
Local Schools
High School: Roosevelt High
Middle School: Fanning Middle Community Ed.
Elementary School: Shenandoah Elem.
School District: St Louis City
Listed By / Shown By
Listed By
Agency Name: John Jackson Neighborhood Real Estate Company, LLC
Shown By
Agency Title: RedKey Realty Leaders
Agency Phone: 314-692-7200

Estimate Your Payment
Estimated Payment
$ 2,623.97 per month $2,152.02 Principal & Interest $356.75 Property Tax $115.21 Homeowner's Insurance
2907 Michigan Avenue | MLS# 26019368
This single family home located at 2907 Michigan Avenue, Saint Louis, MO 63118 is currently listed for sale with an asking price of $395,000. This property was built in 1902 and has 3 bedrooms and 2 full and 1 partial baths with 2420 sq. ft. Michigan Avenue is located in the 2907-2909 Michigan Ave Twnh subdivision within the St Louis City school district. Search 2907-2909 Michigan Ave Twnh real estate on www.redkeystlouis.com today.