
BEDS4
BATHS3 full
SQUARE FEET4,400
MLS#26062127
STATUSActive
PROPERTY TYPEResidential - Single Family
SUBDIVISIONNorth Oak Estates
SCHOOLWarren Co R-III
Property Description
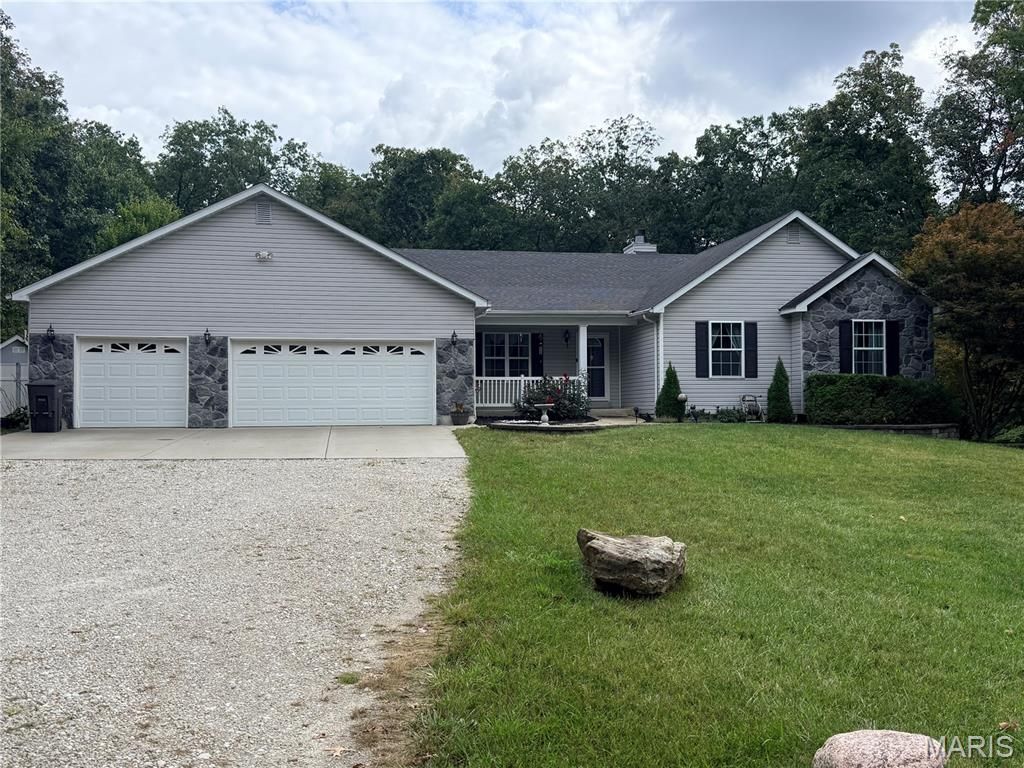
Lots of SPACE in this 4400 sq foot home situated on over 3 acres! This 4 bedroom, 3 full bath home offers 2200 sq ft of comfortable living space on the main level, featuring a beautifully updated kitchen with gorgeous cabinets and granite countertop, all new stainless appliances, separate dining room, spacious living room with floor to ceiling stone fireplace with gas insert. Owners bedroom suite features walk in shower, garden tub, and nice walk in closet. Two additional spacious bedrooms, and convenient main-floor laundry room.Head downstairs and you will quickly see why this home is an entertainer's dream. The finished lower level offers a family room /game area with pool table, bar area, a full bath, additional bedroom and a flexible exercise room or home office. There's a separate entrance that is perfect for a second laundry room hookup, was previously used as a home hair salon this space offers plenty of possibilities for your needs. Outside, enjoy over 3 acres of property with a private wooded backdrop, fenced area, a 22' above ground pool and deck for summer gatherings. Add in the 3 car garage and all this home has to offer, you will have plenty of space both inside and out.Bring the family, bring the friends!
Property Features
Property Type: Residential - Single Family
Basement: Yes
Basement: 8 ft + Pour, Bathroom, Concrete, Finished, Sleeping Area, Walk-Out Access
Cooling: Ceiling Fan(s), Central Air
Garage: 3 car attached
Heating: Forced Air
Home Style: Ranch
Lot Size: 3.02 Acres
Taxes: $3,321
Year Built: 1999
Feature Descriptions
Appliances: Dishwasher, Disposal, Microwave, Electric Oven
Exterior: Frame, Vinyl Siding
Fireplace: Family Room, Gas, Insert, Stone
Lot: Few Trees
Lot Dimensions: 3.020 Acres
Parcel#: 05-23.0-0-01-022.001.000
Sewer: Public Sewer
SQFT. Above Grade: 2200
SQFT. Below Grade: 2200
Utilities: Electricity Connected, Propane, Sewer Connected, Water Connected
Water: Public
Local Schools
High School: Warrenton High
Middle School: Black Hawk Middle
Elementary School: Rebecca Boone Elem.
School District: Warren Co R-III
Listed By / Shown By
Listed By
Agency Name: Brooks & Young Realty
Shown By
Agency Title: RedKey Realty Leaders
Agency Phone: 314-692-7200

Estimate Your Payment
Estimated Payment
$ 3,806.73 per month $3,350.61 Principal & Interest $276.75 Property Tax $179.38 Homeowner's Insurance
28796 N Oak Drive | MLS# 26062127
This single family home located at 28796 N Oak Drive, Wright City, MO 63390 is currently listed for sale with an asking price of $615,000. This property was built in 1999 and has 4 bedrooms and 3 full baths with 4400 sq. ft. N Oak Drive is located in the North Oak Estates subdivision within the Warren Co R-III school district. Search North Oak Estates real estate on www.redkeystlouis.com today.