

BEDS4
BATHS3 full 1 partial
SQUARE FEET3,543
MLS#26062799
STATUSActive
PROPERTY TYPEResidential - Single Family
SUBDIVISIONMellowlight 2
SCHOOLMehlville R-IX
Property Description
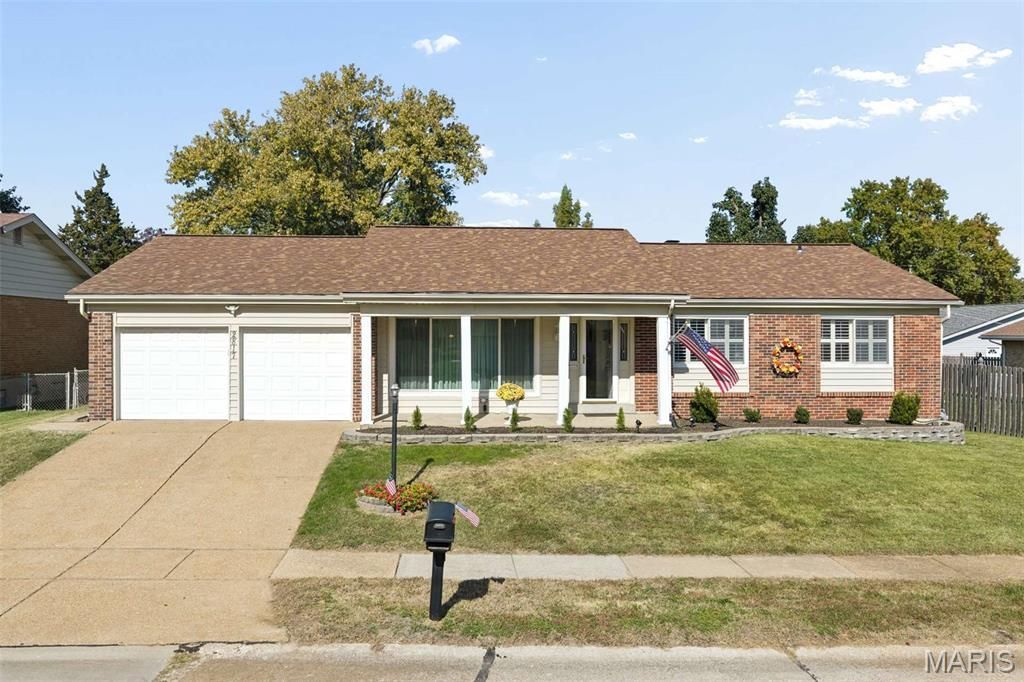
Welcome to this 5 bedroom/ 4 bath brick, ranch home in the heart of Oakville. You will appreciate this beautiful home on a large, level lot with a 2 car garage and a a 375sf 3 seasons room in the back. Easy access to Telegraph, Yaeger and Milburn roads. There are separate dining and breakfast rooms and also a separate living room and family room. You have over 2200sf of first floor space with a separate dining room, living room and family room with a fireplace. All hardwood floors throughout and no carpeting. There is a first floor laundry and half bath immediately as you enter from the garage. The basement is partially finished with 2 nice sized bedrooms and a full bath. Lots and lots of storage available as well in the basement. First showings will be Tuesday Nov 10
Listing Videos
Property Features
Property Type: Residential - Single Family
Basement: Yes
Basement: 8 ft + Pour, Bathroom, Partially Finished, Sump Pump
Cooling: Central Air, Electric
Garage: 2 car attached
Heating: Forced Air, Natural Gas
Home Style: Ranch
Lot Size: 0.27 Acres
Roof Type: Architectural Shingle
Taxes: $3,580
Year Built: 1970
Feature Descriptions
Exterior: Brick
Fireplace: Gas Log
Lot: Level
Parcel#: 31J-63-0220
Sewer: Public Sewer
SQFT. Above Grade: 2252
SQFT. Below Grade: 1291
Utilities: Cable Connected, Electricity Connected, Natural Gas Connected, Sewer Connected
Water: Public
Room Sizes
Bedroom: 14x12
Bedroom 2: 12x11
Bedroom 3: 11x10
Kitchen: 12x8
Living Room: 14x14
Family Room: 19x16
Breakfast Room: 11x10
Sunroom: 27x14
Storage: 20x20
Local Schools
High School: Oakville Sr. High
Middle School: Bernard Middle
Elementary School: Oakville Elem.
School District: Mehlville R-IX
Listed By / Shown By

Listed By
Agency Name: RedKey Realty Leaders
Agent Name: Frank Krajczar
Agency Phone: 314.630.4539
Estimate Your Payment
Estimated Payment
$ 2,508.16 per month $2,097.53 Principal & Interest $298.33 Property Tax $112.29 Homeowner's Insurance
2817 Amberglow Drive | MLS# 26062799
This single family home located at 2817 Amberglow Drive, Oakville, MO 63129 is currently listed for sale by RedKey Realty Leaders, with an asking price of $385,000. This property was built in 1970 and has 4 bedrooms and 3 full and 1 partial baths with 3543 sq. ft. Amberglow Drive is located in the Mellowlight 2 subdivision within the Mehlville R-IX school district. Search Mellowlight 2 real estate on www.redkeystlouis.com today.