
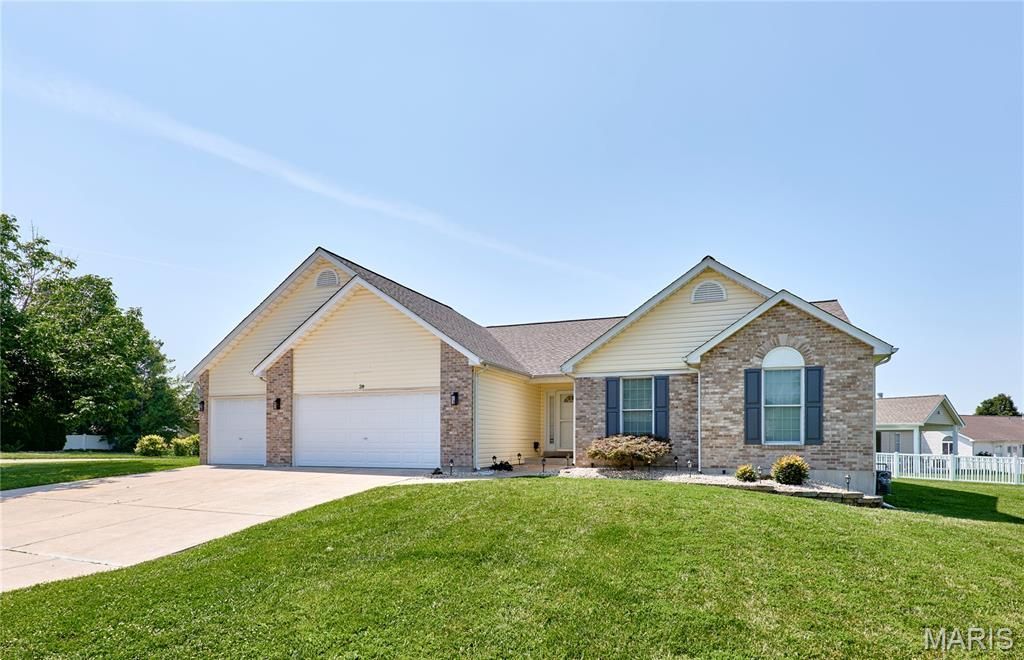
BEDS3
BATHS2 full
SQUARE FEET1,724
MLS#26042460
STATUSActive
PROPERTY TYPEResidential - Single Family
SUBDIVISIONPennial Park #1
SCHOOLFt Zumwalt R-II
Property Description
Beautifully updated 3-bedroom, 2-bath ranch featuring an open floor plan with vaulted ceilings and an oversized 3-car garage! The spacious great room offers a cozy gas fireplace and flows into the kitchen and breakfast area with refinished hardwood floors, granite countertops, and abundant cabinet space. The private primary suite includes a large walk-in closet and an en-suite bath with a relaxing soaking tub. Updated lighting and fresh paint throughout make this home truly move-in ready. Main-floor laundry includes the washer and dryer. The full basement provides excellent storage or future finishing potential. Enjoy a beautifully maintained yard with front and back irrigation, plus added peace of mind with a roof that's only three years old. Conveniently located near shopping, restaurants, parks, and major highways. This one checks all the boxes!
Property Features
Property Type: Residential - Single Family
Basement: 8 ft + Pour, Concrete, Full, Roughed-In Bath, Sump Pump
Basement: Yes
Cooling: Ceiling Fan(s), Central Air, Gas
Garage: 3 car attached
Heating: Forced Air, Natural Gas
Home Style: Ranch, Traditional
Lot Size: 0.31 Acres
Taxes: $4,421
Year Built: 2002
Amenities
Breakfast Bar
Breakfast Room
Custom Cabinetry
Double Vanity
Entrance Foyer
Granite Counters
High Ceilings
Open Floorplan
Recessed Lighting
Separate Dining
Shower
Soaking Tub
Vaulted Ceiling(s)
Walk-In Closet(s)
Feature Descriptions
Appliances: Dishwasher, Disposal, Dryer, Microwave, Electric Range, Refrigerator, Washer, Gas Water Heater
Association Amenities: None
Days on Site: 5
Exterior: Brick Veneer, Vinyl Siding
Fireplace: Gas Log, Great Room
HOA Fee: $110/ Annually
Lot: Adjoins Open Ground, Corner Lot, Cul-De-Sac, Landscaped, Level, Sprinklers In Front, Sprinklers In Rear
Parcel#: 2-0066-8911-00-0123.0000000
Parking: Attached, Driveway, Garage, Garage Door Opener, Garage Faces Front, Storage
Sewer: Public Sewer
SQFT. Above Grade: 1724
Utilities: Cable Connected, Electricity Connected, Natural Gas Connected, Sewer Connected, Water Connected
Water: Public
Room Sizes
Primary Bedroom: 16x14
Bedroom: 13x12
Bedroom: 13x12
Breakfast Room: 11x10
Dining Room: 13x12
Great Room: 26x16
Kitchen: 14x11
Laundry: 11x7
Local Schools
High School: Ft. Zumwalt West High
Middle School: Ft. Zumwalt South Middle
Elementary School: Emge Elem.
School District: Ft Zumwalt R-II
Listed By / Shown By
Listed By
Agency Name: Provident Property Management LLC
Shown By
Agency Title: RedKey Realty Leaders
Agency Phone: 314-692-7200

Estimate Your Payment
Estimated Payment
$ 2,721.74 per month $2,233.74 Principal & Interest $368.42 Property Tax $119.58 Homeowner's Insurance
28 Jacobs Court W | MLS# 26042460
This single family home located at 28 Jacobs Court W, Saint Peters, MO 63376 is currently listed for sale with an asking price of $410,000. This property was built in 2002 and has 3 bedrooms and 2 full baths with 1724 sq. ft. Jacobs Court W is located in the Pennial Park #1 subdivision within the Ft Zumwalt R-II school district. Search Pennial Park #1 real estate on www.redkeystlouis.com today.