
BEDS2
BATHS1 full
SQUARE FEET848
MLS#26072403
STATUSActive
PROPERTY TYPERental - Single Family
SUBDIVISIONBrackleigh
SCHOOLHazelwood
Property Description
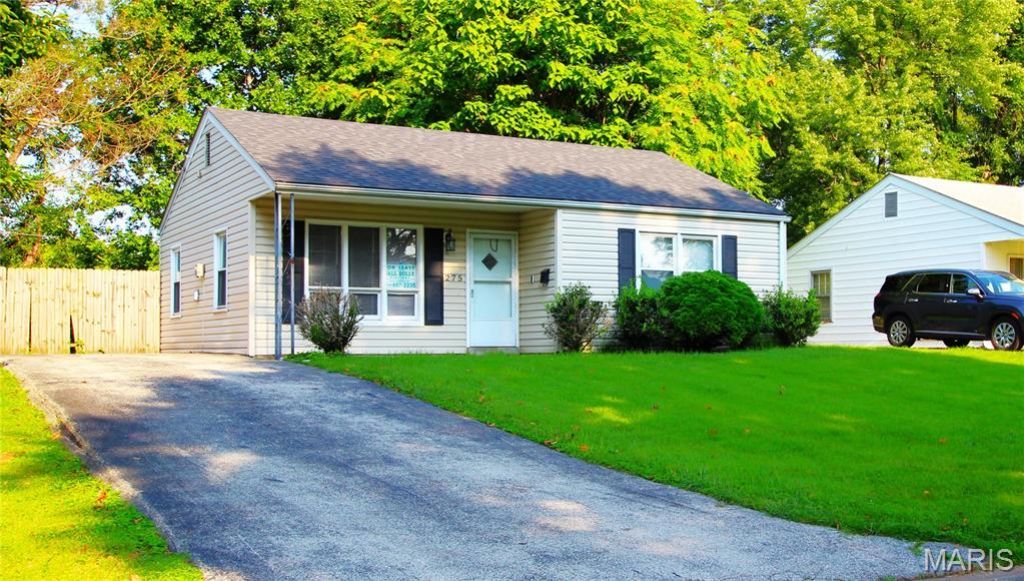
Clean and cute this 2-bedroom home has been freshly painted, ceramic tile floors in Kitchen, laundry, hallway and bathroom. White 6 panel doors, new blinds, tilt in windows (easy to clean) both bedrooms have ceiling fans. Home comes with Refrigerator, Range/Oven gas and Microwave. Kitchen has nice amount of counter space and cabinets. Laundry room ready for your washer and dryer and still plenty of space for storage. The back yard is fenced and level, nice parking area off the street along house with room for more than one car. Close with easy access to both 270 and 170. Home is move in ready, owner pays taxes. This is a NO Smoking and NO Pet property, no exceptions. Applications available online, fee is $30 per person 18 and over living in the property. Upload copy of state issued photo ID and proof of income. No vouchers will be accepted on this property. No showings until Monday, 11/16/2026.
Property Features
Property Type: Rental - Single Family
Basement: None
Cooling: Central Air, Electric
Heating: Forced Air, Natural Gas
Home Style: Traditional, Bungalow
Lot Size: 0.17 Acres
Year Built: 1954
Amenities
Kitchen/Dining Room Combo
Open Floorplan
Walk-In Closet(s)
Eat-in Kitchen
Feature Descriptions
Appliances: Gas Water Heater, Microwave, Gas Range, Gas Oven, Refrigerator
Availability Date: 2026-11-13
Days on Site: 1
Exterior: Vinyl Siding
Fireplace: None
HOA Fee: 0/ None
Laundry: Main Level
Lot: Level
Lot: Level
Lot Dimensions: 55x137
Parcel#: 10J-44-0910
Parking: Off Street, Tandem
SQFT. Above Grade: 848
Water: Public
Window: Window Treatments, Insulated Windows, Tilt-In Windows
Room Sizes
Living Room: 15x12
Kitchen: 11x8
Laundry: 11x6
Bathroom: 4x6
Bedroom: 15x11
Bedroom: 11x10
Local Schools
High School: Hazelwood West High
Middle School: West Middle
Elementary School: Armstrong Elem.
School District: Hazelwood
Listed By / Shown By
Listed By
Agency Name: Call Dolly, LLC
Shown By
Agency Title: RedKey Realty Leaders
Agency Phone: 314-692-7200

275 Brackleigh Lane | MLS# 26072403
This property located at 275 Brackleigh Lane , Florissant, MO 63031 is currently listed for rent with an asking price of $1,175 / Monthly. Brackleigh Lane is located within the Hazelwood school district. Search Florissant real estate on www.redkeystlouis.com today.