
BEDS6
BATHS3 full 2 partial
SQUARE FEET5,833
MLS#26050253
STATUSActive
PROPERTY TYPEResidential - Single Family
SUBDIVISIONWynncrest
SCHOOLRockwood R-VI
Property Description
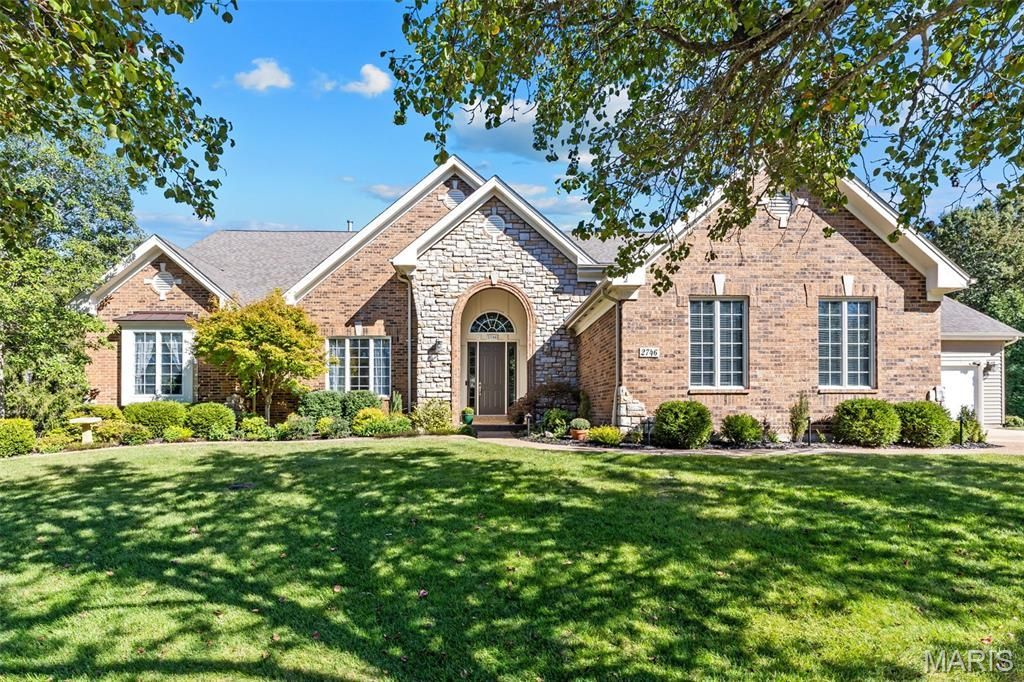
Spacious, light-filled and thoughtfully designed, this exceptional Wildwood atrium ranch home with 4 car garage offers 6 bedrooms, 3 full baths and 2 half baths with beautiful architectural details, level back yard and beautiful wooded views. The main level opens to a dramatic great room with soaring cathedral ceilings, a wood-burning fireplace, custom built-ins and a wall of oversized palladium windows overlooking the trees. The newly updated kitchen / hearth room is the heart of the home, featuring custom cabinetry, skylight, center island, large pantry and high-end appliances, with open views into the living and dining areas and access to the expansive deck. The dining room and cozy hearth room, with a second fireplace, provide additional spaces for gathering and entertaining, allowing for easy open flow for every day living on both levels. The main level also includes two bedrooms plus a generous primary suite with two walk-in closets and a luxurious bath featuring a soaking tub and oversized shower with dual showerheads. The finished lower level continues the light-filled design with expansive windows, entertainment area with bar and beverage refrigerator, three additional bedrooms, 11/2 baths and extensive storage. A rare dual-garage configuration features two separate 2-car garages, each with its own entry into the home, offering exceptional flexibility for vehicles, hobbies, workshop space and storage.
Listing Video
Property Features
Property Type: Residential - Single Family
Basement: Yes
Basement: 9 ft + Pour, Bathroom, Egress Window, Partially Finished, Storage Space, Walk-Out Access
Cooling: Ceiling Fan(s), Central Air
Garage: 4 car attached
Heating: Forced Air
Home Style: Atrium, Ranch
Lot Size: 0.76 Acres
Taxes: $10,924
Year Built: 2004
Amenities
Bar
Bookcases
Built-in Features
Cathedral Ceiling(s)
Ceiling Fan(s)
Custom Cabinetry
Double Vanity
Entrance Foyer
High Ceilings
Kitchen Island
Open Floorplan
Master Downstairs
Shower
Soaking Tub
Storage
Walk-In Closet(s)
Walk-In Pantry
Feature Descriptions
Appliances: Stainless Steel Appliance(s), Gas Cooktop, Dishwasher, Microwave, Double Oven, Gas Oven, Built-In Gas Range, Refrigerator, Wall Oven, Bar Fridge
Days on Site: 6
Exterior: Brick, Vinyl Siding
Fireplace: Basement, Family Room, Great Room, Wood Burning
HOA Fee: $750/ Annually
Lot: Adjoins Wooded Area, Landscaped
Parcel#: 21U-31-0481
Parking: Oversized, Storage
Sewer: Public Sewer
SQFT. Above Grade: 3533
SQFT. Below Grade: 2300
Utilities: Underground Utilities
Water: Public
Window: Bay Window(s), Palladian Window(s), Skylight(s)
Local Schools
High School: Lafayette Sr. High
Middle School: Crestview Middle
Elementary School: Ellisville Elem.
School District: Rockwood R-VI
Listed By / Shown By

Listed By
Agency Name: RedKey Realty Leaders
Agent Name: Sarah Bernard
Agency Phone: 314.753.3552
Estimate Your Payment
Estimated Payment
$ 7,511.11 per month $6,265.36 Principal & Interest $910.33 Property Tax $335.42 Homeowner's Insurance
2746 Wynncrest Manor Drive | MLS# 26050253
This single family home located at 2746 Wynncrest Manor Drive, Wildwood, MO 63005 is currently listed for sale by RedKey Realty Leaders, with an asking price of $1,150,000. This property was built in 2004 and has 6 bedrooms and 3 full and 2 partial baths with 5833 sq. ft. Wynncrest Manor Drive is located in the Wynncrest subdivision within the Rockwood R-VI school district. Search Wynncrest real estate on www.redkeystlouis.com today.