
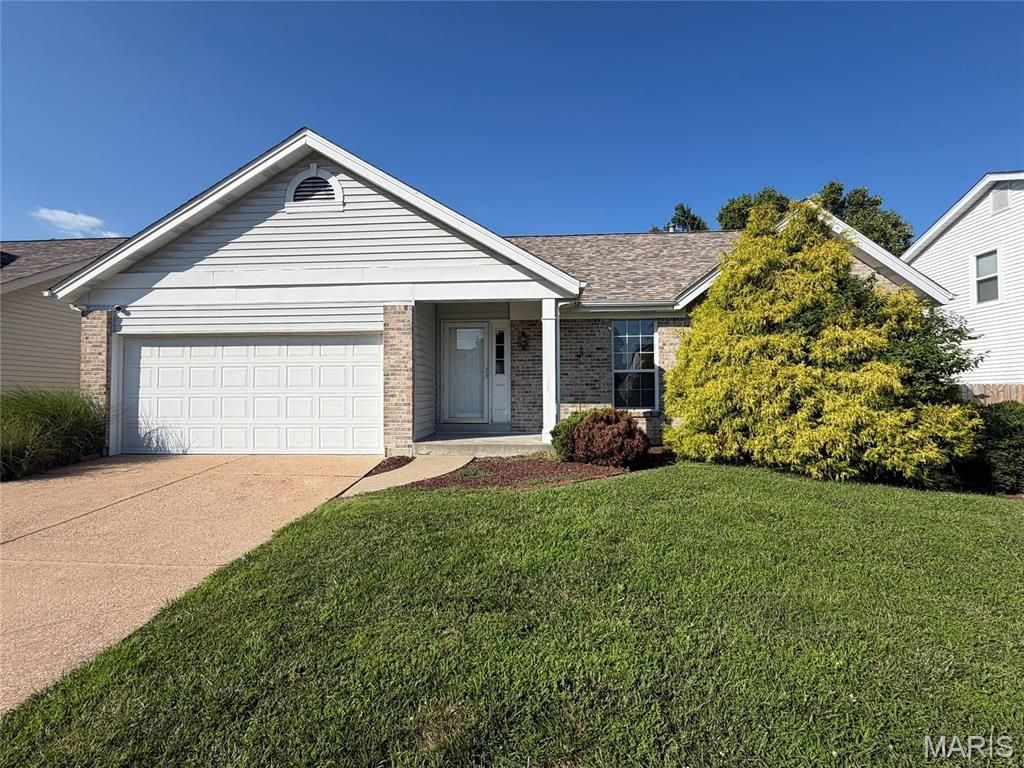
BEDS3
BATHS2 full
SQUARE FEET1,374
MLS#26049342
STATUSActive
PROPERTY TYPEResidential - Single Family
SUBDIVISIONChapel View
SCHOOLHazelwood
Property Description
This ranch style home offers single-level design with straightforward, accessible layout throughout. The property contains 3 bedrooms and 3 bathrooms arranged for convenient daily use. The kitchen features stainless appliances and updated countertops, providing a functional workspace with clean, durable surfaces. From the main areas, the home flows naturally through its rooms, connecting the kitchen to the rest of the space. The three bedrooms are positioned throughout the home, each offering adequate proportions for different uses. Three full bathrooms are distributed conveniently, ensuring accessibility from multiple areas of the property. Below the main level, a finished basement expands the usable space, offering additional room for recreation, storage, or other purposes. The two-car garage provides covered parking and storage for vehicles and equipment. Contact us to schedule a showing and experience this property firsthand. This is a Fannie Mae HomePath property.
Property Features
Property Type: Residential - Single Family
Basement: Yes
Basement: Partially Finished
Cooling: Central Air
Garage: 2 car attached
Heating: Forced Air
Home Style: Ranch
Lot Size: 0.15 Acres
Taxes: $3,940
Year Built: 1989
Feature Descriptions
Days on Site: 75
Exterior: Frame
Fireplace: Other
Lot: Other
Lot Dimensions: 65x100
Parcel#: 06J-24-1071
Sewer: Public Sewer
SQFT. Above Grade: 1374
Utilities: Electricity Available, Natural Gas Available
Water: Public
Local Schools
High School: Hazelwood Central High
Middle School: North Middle
Elementary School: Cold Water Elem.
School District: Hazelwood
Listed By / Shown By
Listed By
Agency Name: Gateway Realty Solutions
Shown By
Agency Title: RedKey Realty Leaders
Agency Phone: 314-692-7200

Estimate Your Payment
Estimated Payment
$ 1,693.83 per month $1,296.11 Principal & Interest $328.33 Property Tax $69.39 Homeowner's Insurance
2744 Chapel View Drive | MLS# 26049342
This single family home located at 2744 Chapel View Drive, Florissant, MO 63031 is currently listed for sale with an asking price of $237,900. This property was built in 1989 and has 3 bedrooms and 2 full baths with 1374 sq. ft. Chapel View Drive is located in the Chapel View subdivision within the Hazelwood school district. Search Chapel View real estate on www.redkeystlouis.com today.