
BEDS3
BATHS2 full
SQUARE FEET1,920
MLS#26073350
STATUSActive
PROPERTY TYPEResidential - Single Family
SCHOOLSalem R-80
Property Description
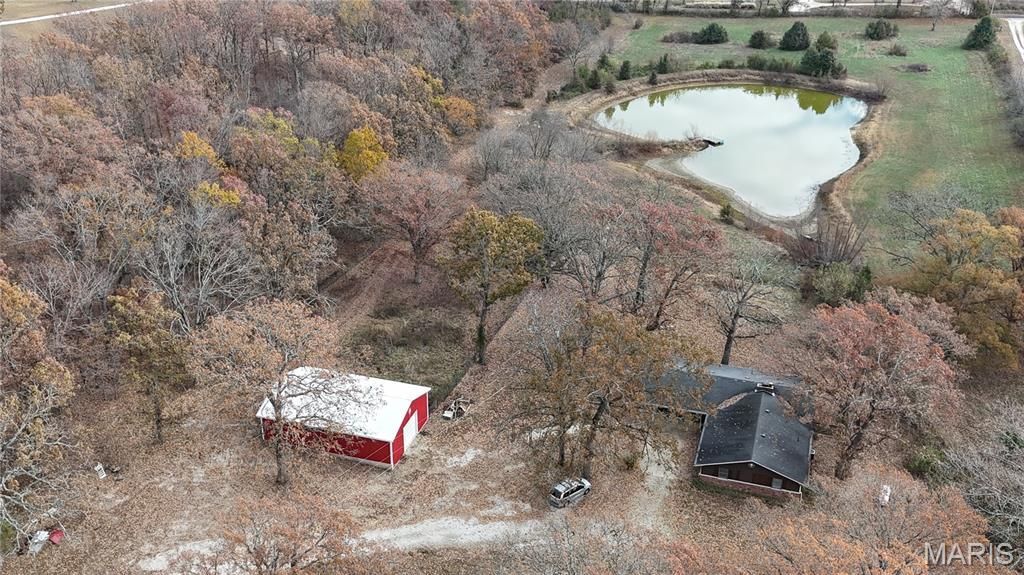
10 Acres with super nice 3 Bedroom, 2 Bath home, open area living including fireplace and custom kitchen including kitchen island with storage and large workspace. Custom cabinets with auto-close cabinets and drawers. Spacious rooms and full unfinished walk-out basement for future expansion with that larger family. Prewired for sound system and home security. Laundry setup on the main level for a stackable washer and dryer and full size in basement with the washer and dryer included. Attached to the home is a double garage with openers and also a large detached garage and openers for workshop, tack room, and stall. If you love fishing, a 1.4 acre pond fully stocked for your pleasure and enjoyment. Pasture for your animals and cross-fenced. Conveniently located in Dent County with access to Houston, Licking, and Rolla. Within an hour or more to Ft. Leonard Wood, Eco Bluff State Park, Current River, Jack's fork, Piney River, Meramec River, Montauk State Park & Boiling Springs.
Property Features
Property Type: Residential - Single Family
Basement: Yes
Basement: 8 ft + Pour, Concrete, Full, Sump Pump, Unfinished, Walk-Out Access
Cooling: Attic Fan, Ceiling Fan(s), Central Air, Electric, Exha
Garage: 4
Heating: Forced Air, Propane
Home Style: Ranch
Lot Size: 10.00 Acres
Roof Type: Asphalt
Taxes: $1,187
Year Built: 1972
Amenities
Country Kitchen
Custom Cabinetry
Dining/Living Room Combo
Kitchen Island
Feature Descriptions
Appliances: Stainless Steel Appliance(s), Disposal, Microwave, Built-In Electric Oven, Built-In Electric Range, Refrigerator, Washer/Dryer, Electric Water Heater
Exterior: Brick, Wood Siding
Fireplace: Blower Fan, Dining Room, Family Room, Propane
Lot: Farm, Few Trees, Gentle Sloping, Meadow, Pasture, Some Trees
Parcel#: 09-9.0-30-3-01-001.000
Parking: Additional Parking, Attached, Covered, Detached, Garage, Workshop in Garage
Sewer: Lagoon, Septic Tank
SQFT. Above Grade: 1920
Utilities: Cable Available, Electricity Connected, Propane Leased, Sewer Connected
Water: Public
Window: Drapes, Screens
Room Sizes
Living Room: 13x20
Dining Room: 13x17
Kitchen: 12x13
Basement: 32x60
Bedroom: 13x14
Bedroom 2: 13x14
Bedroom 3: 12x13
Family Room: 14x14
Local Schools
High School: Salem Sr. High
Middle School: Salem Jr. High
Elementary School: Wm. H. Lynch Elem.
School District: Salem R-80
Listed By / Shown By
Listed By
Agency Name: VIP Properties
Shown By
Agency Title: RedKey Realty Leaders
Agency Phone: 314-692-7200

Estimate Your Payment
Estimated Payment
$ 1,929.92 per month $1,737.96 Principal & Interest $98.92 Property Tax $93.04 Homeowner's Insurance
2732 S Highway 19 | MLS# 26073350
This single family home located at 2732 S Highway 19 , Salem, MO 65560 is currently listed for sale with an asking price of $319,000. This property was built in 1972 and has 3 bedrooms and 2 full baths with 1920 sq. ft. S Highway 19 is located within the Salem R-80 school district. Search Salem real estate on www.redkeystlouis.com today.