
BEDS3
BATHS2 full
SQUARE FEET2,120
MLS#26066747
STATUSActive
PROPERTY TYPEResidential - Single Family
SUBDIVISIONHickory Dale Annex
SCHOOLFrancis Howell R-III
Property Description
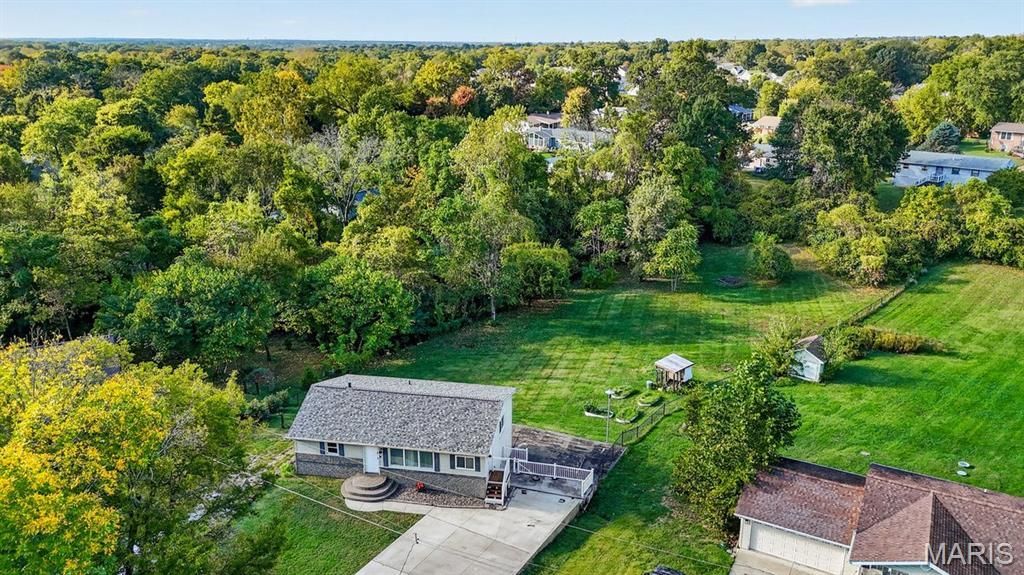
## Charming Ranch Home with Walkout Basement & Nearly an Acre!Enjoy comfortable living and plenty of room to spread out in this inviting ranch home! The main level features a living room, kitchen, two bedrooms, a full bathroom, and a dining room or bonus room offering flexible space to fit your needs. Downstairs, the walkout basement expands your living space with an additional bedroom, full bathroom, and a large recreation room-perfect for entertaining, relaxing, a home office, or hosting guests.You'll love the fresh updates throughout, including **new flooring throughout and fresh interior paint**, giving the home a clean, refreshed feel. Newer stainless steel appliances and a newer roof add even more appeal.Step outside and enjoy the **large, nearly one-acre fenced yard**, offering plenty of room for pets, gardening, outdoor activities, and gatherings. Tucked away on a quiet street with no busy traffic, this property offers space, privacy, and a peaceful setting while providing versatile living space both inside and out.With its functional layout, walkout basement, and generous outdoor space, this home is full of possibilities and ready for the next owner to make it their own!
Property Features
Property Type: Residential - Single Family
Basement: Yes
Basement: 8 ft + Pour, Bathroom, Concrete, Crawl Space, Egress Window, Partially Finished, Full, Sleeping Area, Storage Space, Walk-Out Access
Cooling: Ceiling Fan(s), Central Air, Electric
Heating: Forced Air, Gas
Home Style: Ranch
Lot Size: 0.82 Acres
Roof Type: Architectural Shingle
Taxes: $1,929
Year Built: 1960
Amenities
Ceiling Fan(s)
Custom Cabinetry
High Speed Internet
Laminate Counters
Pantry
Separate Dining
Shower
Storage
Workshop/Hobby Area
Feature Descriptions
Appliances: Stainless Steel Appliance(s), Dishwasher, Microwave, Electric Oven, Free-Standing Refrigerator, Gas Water Heater
Exterior: Brick Veneer, Vinyl Siding
Lot: Front Yard, Private, Some Trees, Views
Parcel#: 3-0037-4095-00-0027.0000000
Parking: Asphalt, Driveway, Off Street, Private, RV Access/Parking
Sewer: Septic Tank
SQFT. Above Grade: 1120
SQFT. Below Grade: 1000
Utilities: Cable Available, Electricity Connected, Natural Gas Connected, Phone Available
Water: Public
Window: Blinds, Insulated Windows, Tilt-In Windows, Window Coverings
Room Sizes
Living Room: 13x17
Kitchen: 13x24
Dining Room: 21x8
Primary Bedroom: 13x11
Bedroom 2: 10x10
Recreation Room: 26x31
Local Schools
High School: Francis Howell Central High
Middle School: Bryan Middle
Elementary School: Castlio Elem.
School District: Francis Howell R-III
Listed By / Shown By
Listed By
Agency Name: Berkshire Hathaway HomeServices Select Properties
Shown By
Agency Title: RedKey Realty Leaders
Agency Phone: 314-692-7200

Estimate Your Payment
Estimated Payment
$ 1,997.49 per month $1,743.41 Principal & Interest $160.75 Property Tax $93.33 Homeowner's Insurance
27 Lillian Drive | MLS# 26066747
This single family home located at 27 Lillian Drive , Saint Charles, MO 63304 is currently listed for sale with an asking price of $320,000. This property was built in 1960 and has 3 bedrooms and 2 full baths with 2120 sq. ft. Lillian Drive is located in the Hickory Dale Annex subdivision within the Francis Howell R-III school district. Search Hickory Dale Annex real estate on www.redkeystlouis.com today.