
BEDS4
BATHS3 full 1 partial
SQUARE FEET3,799
MLS#26039577
STATUSComing Soon
PROPERTY TYPEResidential - Single Family
SUBDIVISIONGolfview Lts 2 Thru 5 Resub Lt A Resub
SCHOOLRockwood R-VI
Property Description
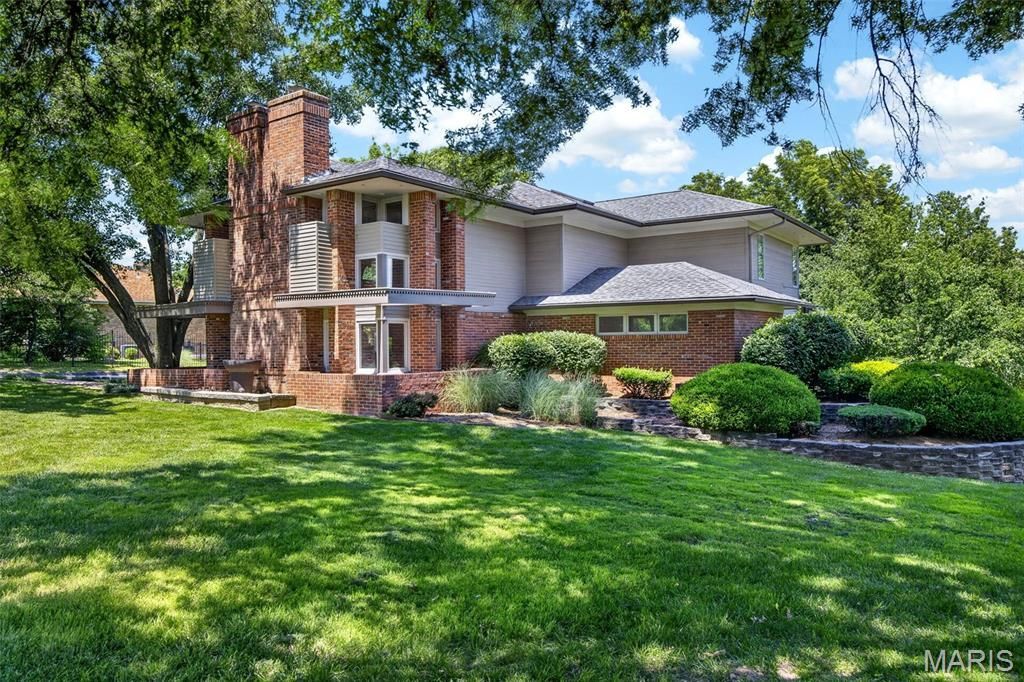
RARE OPPORTUNITY!! Privately Gated, Stunning FRANK LLOYD WRIGHT Design home on ONE ACRE features 3,700+ sq ft and backs up the Forest Hills Country Club 9th Tee Box. This 4 bed, 3.5 bath home blends timeless design with modern upgrades, featuring Marble and Wood floors, exposed beams, Gorgeous fireplace, and a bright, open layout. The updated kitchen offers a large island, Stainless Steel Appliances, custom cabinetry, gorgeous tile floors and seamless flow into the main living spaces-perfect for entertaining. The Lower Level has a spa like Bathroom in addition to a brand new sauna. Additional highlights include a dedicated office space on the main level, Main Floor Laundry, wrap around deck with awnings and outdoor kitchen, and spacious 3-car garage with finishes that will blow you away. Surrounded by mature trees and an elevated setting. This is one you will NOT want to Miss!!!
Property Features
Property Type: Residential - Single Family
Basement: Yes
Basement: 8 ft + Pour, Bathroom, Concrete, Partially Finished, Full, Walk-Out Access
Cooling: Ceiling Fan(s), Central Air
Garage: 3
Heating: Forced Air, Gas
Home Style: Modern
Lot Size: 1.00 Acres
Taxes: $11,419
Year Built: 1987
Feature Descriptions
Appliances: Stainless Steel Appliance(s)
Days on Site: 1
Exterior: Brick, Wood Siding
Fireplace: Family Room, Gas Log
Lot: Back Yard, Near Golf Course, On Golf Course
Parcel#: 21U-34-0309
Sewer: Public Sewer
SQFT. Above Grade: 3799
SQFT. Below Grade: 100
Utilities: Electricity Connected, Natural Gas Connected, Sewer Connected, Water Connected
Water: Public
Local Schools
High School: Lafayette Sr. High
Middle School: Crestview Middle
Elementary School: Ellisville Elem.
School District: Rockwood R-VI
Listed By / Shown By
Listed By
Agency Name: Compass Realty Group
Shown By
Agency Title: RedKey Realty Leaders
Agency Phone: 314-692-7200

Estimate Your Payment
Estimated Payment
$ 7,838.78 per month $6,537.22 Principal & Interest $951.58 Property Tax $349.97 Homeowner's Insurance
2640 Valley Road | MLS# 26039577
This single family home located at 2640 Valley Road, Chesterfield, MO 63005 is currently listed for sale with an asking price of $1,199,900. This property was built in 1987 and has 4 bedrooms and 3 full and 1 partial baths with 3799 sq. ft. Valley Road is located in the Golfview Lts 2 Thru 5 Resub Lt A Resub subdivision within the Rockwood R-VI school district. Search Golfview Lts 2 Thru 5 Resub Lt A Resub real estate on www.redkeystlouis.com today.