
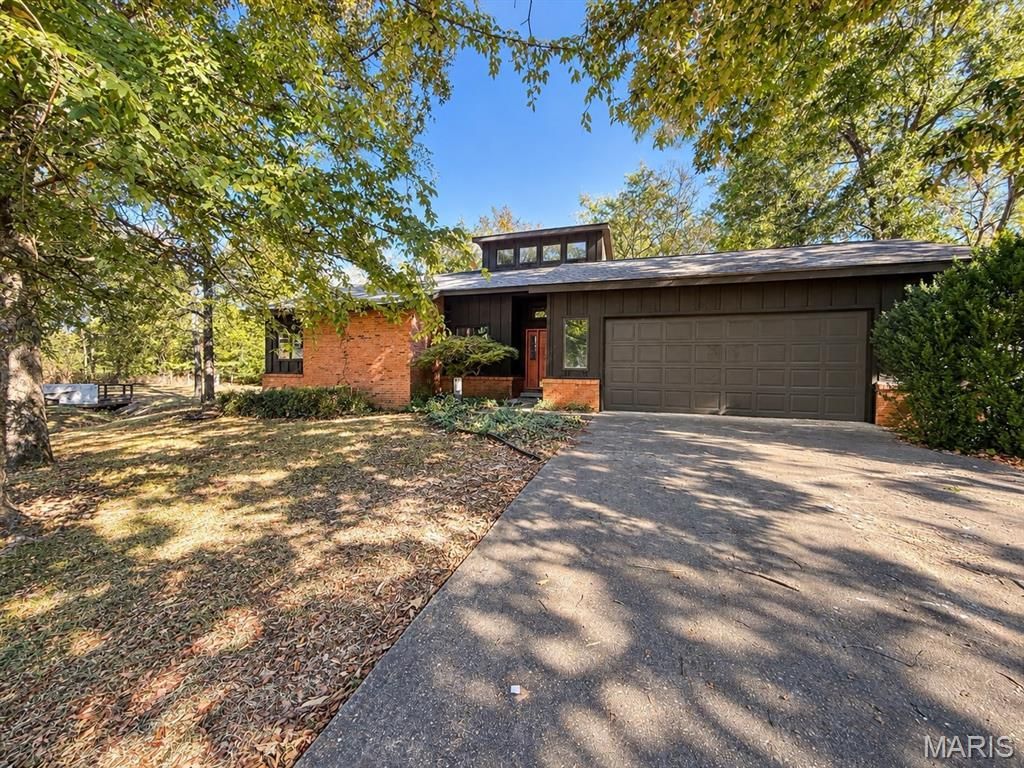
BEDS3
BATHS2 full 1 partial
SQUARE FEET2,005
MLS#26067606
STATUSActive
PROPERTY TYPEResidential - Single Family
SUBDIVISIONWoodstone Residential Developm
SCHOOLPoplar Bluff R-I
Property Description
Welcome to this spacious 3-bedroom, 2.5-bath home with an inviting layout and plenty of character! The living room features a stunning vaulted, white-painted tongue-and-groove ceiling with exposed beams, upper windows for natural light, and a wood-burning fireplace with brick surround. The kitchen offers white cabinetry, stainless steel appliances, a breakfast bar, and pantry area. The dining area features a charming bay window with a cozy seating spot. The primary suite includes patio access, two closets, a double vanity, and a jetted tub/shower. Two additional bedrooms with one offers direct access to the hall bathroom. Enjoy vinyl plank flooring throughout the main living areas, a convenient laundry room with half bath, and an oversized two-car garage. Step outside to a covered patio with skylights, perfect for relaxing or entertaining. The unfinished basement provides plenty of additional storage and possibilities!
Property Features
Property Type: Residential - Single Family
Basement: Yes
Basement: Concrete, Partial
Cooling: Ceiling Fan(s), Central Air
Garage: 2 car attached
Heating: Electric, Forced Air
Home Style: Ranch
Lot Size: 0.75 Acres
Roof Type: Architectural Shingle
Taxes: $1,402
Year Built: 1986
Amenities
Beamed Ceilings
Bookcases
Breakfast Bar
Ceiling Fan(s)
Entrance Foyer
Kitchen/Dining Room Combo
Laminate Counters
Vaulted Ceiling(s)
Walk-In Closet(s)
Feature Descriptions
Appliances: Dishwasher, Microwave, Electric Range, Refrigerator
Exterior: Brick, Wood Siding
Fireplace: Living Room
Lot: Cul-De-Sac
Lot Dimensions: irr
Parcel#: 08-08-28.0-004-004-002.000
Sewer: Public Sewer
SQFT. Above Grade: 2005
Utilities: Cable Available, Electricity Connected, Phone Available, Sewer Connected, Water Connected
Water: Public
Room Sizes
Living Room: 22x16
Dining Room: 13x13
Kitchen: 10x13
Bathroom 3: 8x7
Primary Bedroom: 15x16
Primary Bathroom: 13x5
Bedroom 2: 12x14
Bedroom 3: 10x11
Bathroom 2: 11x5
Local Schools
High School: Poplar Bluff High
Middle School: Poplar Bluff Jr. High
Elementary School: O'Neal Elem.
School District: Poplar Bluff R-I
Listed By / Shown By
Listed By
Agency Name: Poplar Bluff Realty Inc
Shown By
Agency Title: RedKey Realty Leaders
Agency Phone: 314-692-7200

Estimate Your Payment
Estimated Payment
$ 1,723.41 per month $1,524.93 Principal & Interest $116.83 Property Tax $81.64 Homeowner's Insurance
2636 Woodstone Drive | MLS# 26067606
This single family home located at 2636 Woodstone Drive , Poplar Bluff, MO 63901 is currently listed for sale with an asking price of $279,900. This property was built in 1986 and has 3 bedrooms and 2 full and 1 partial baths with 2005 sq. ft. Woodstone Drive is located in the Woodstone Residential Developm subdivision within the Poplar Bluff R-I school district. Search Woodstone Residential Developm real estate on www.redkeystlouis.com today.