
BEDS3
BATHS2 full 1 partial
SQUARE FEET1,992
MLS#26044025
STATUSActive
PROPERTY TYPEResidential - Single Family
SUBDIVISIONGrover Crossing Two
SCHOOLRockwood R-VI
Property Description
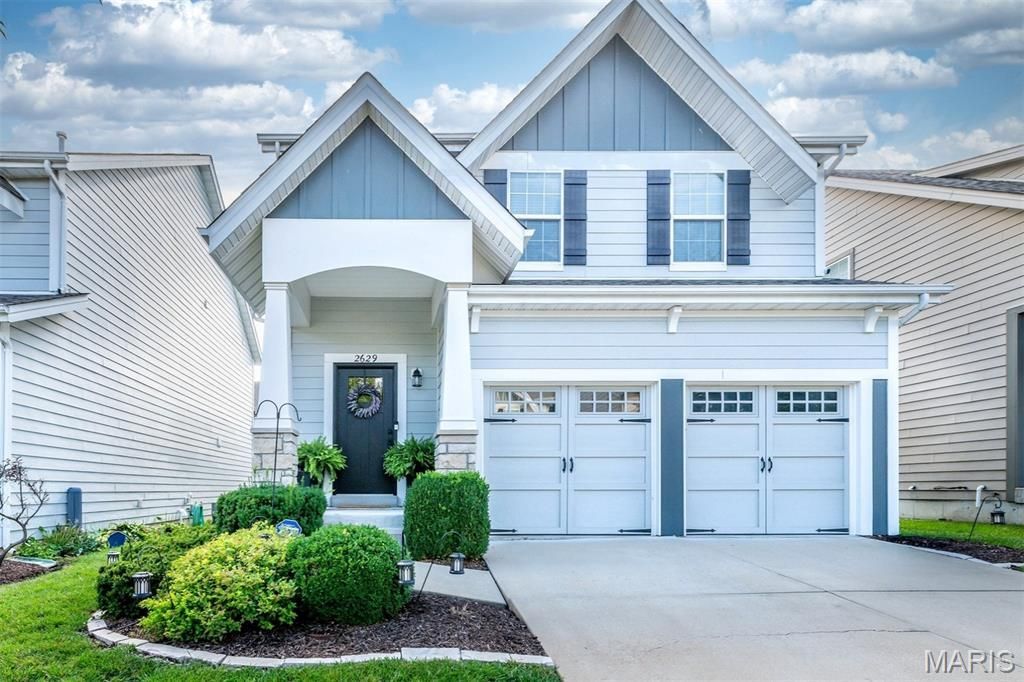
Welcome to this beautiful 2-story Wildwood home featuring an open and functional layout with 9ft ceilings, luxury vinyl flooring, and a spacious kitchen with quartz countertops and tile backsplash. The primary suite offers a walk-in closet and private bath, with two additional bedrooms upstairs. The lower level provides additional living space with a bedroom and bathroom. Enjoy the patio, backyard, 2-car garage, and convenient location near Wildwood Town Center, parks, shopping, dining, highway access, and more. Note: HOA fee includes exterior painting, siding & maintenance, roof, and more. Schedule your showing today!
Property Features
Property Type: Residential - Single Family
Basement: 8 ft + Pour
Basement: Yes
Cooling: Central Air
Garage: 2 car attached
Heating: Natural Gas
Home Style: Traditional
Lot Size: 0.10 Acres
Taxes: $4,814
Year Built: 2013
Feature Descriptions
Appliances: Stainless Steel Appliance(s)
Association Amenities: Association Management
Days on Site: 5
HOA Fee: $503/ Monthly
Lot: Level
Parcel#: 24V-52-1421
Sewer: Public Sewer
SQFT. Above Grade: 1992
Utilities: Cable Available, Electricity Available, Natural Gas Available
Water: Public
Room Sizes
Family Room: 16x15
Kitchen: 14x9
Breakfast Room: 12x12
Laundry: 6x5
Primary Bedroom: 16x15
Bedroom 2: 15x12
Bedroom 3: 15x11
Local Schools
High School: Eureka Sr. High
Middle School: Wildwood Middle
Elementary School: Pond Elem.
School District: Rockwood R-VI
Listed By / Shown By
Listed By
Agency Name: Platinum Realty of St. Louis
Shown By
Agency Title: RedKey Realty Leaders
Agency Phone: 314-692-7200

Estimate Your Payment
Estimated Payment
$ 2,868.71 per month $2,342.16 Principal & Interest $401.17 Property Tax $125.39 Homeowner's Insurance
2629 Grover Crossing Way | MLS# 26044025
This single family home located at 2629 Grover Crossing Way, Wildwood, MO 63040 is currently listed for sale with an asking price of $429,900. This property was built in 2013 and has 3 bedrooms and 2 full and 1 partial baths with 1992 sq. ft. Grover Crossing Way is located in the Grover Crossing Two subdivision within the Rockwood R-VI school district. Search Grover Crossing Two real estate on www.redkeystlouis.com today.