
BEDS3
BATHS2 full
SQUARE FEET1,710
MLS#26053599
STATUSActive
PROPERTY TYPEResidential - Single Family
SUBDIVISIONRURAL
SCHOOLLaquey R-V
Property Description
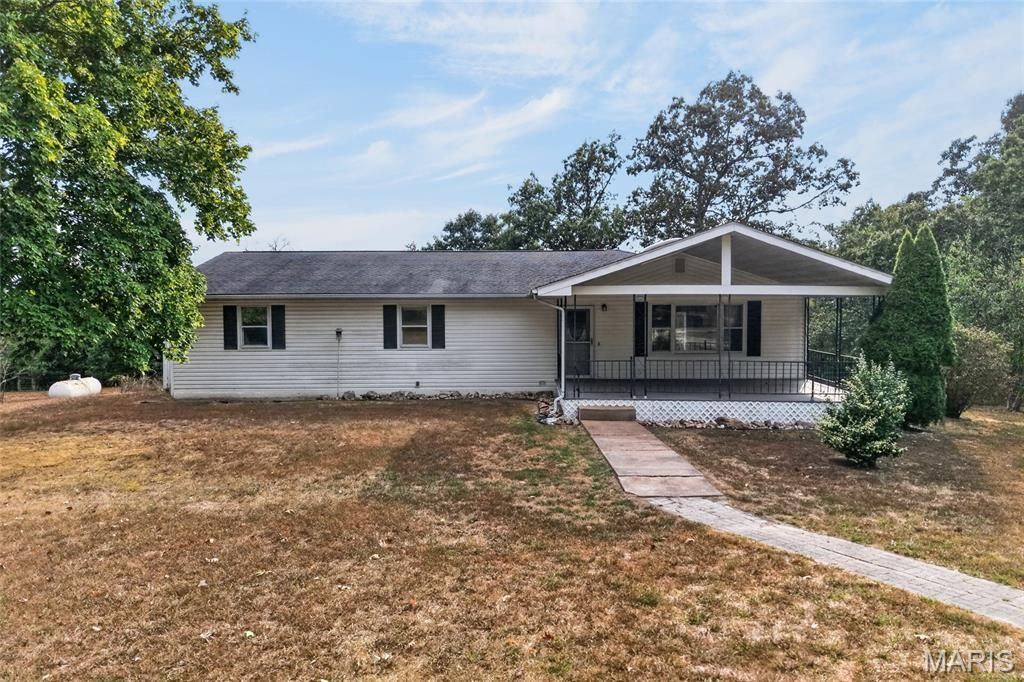
Discover the possibilities with this 3-bedroom, 2-bathroom home situated on 5+ acres of land and in the Laquey School District, offering privacy, space, and plenty of room for outdoor living. Whether you're looking for a peaceful place to call home, space for hobbies and projects, or acreage for recreation, this property has plenty to offer. The home features a 3-bedroom, 2-bathroom layout with an unfinished basement providing the opportunity to create a future finished living space to suit your needs. A standout feature of the property is the impressive 30' x 30' four-bay workshop, offering abundant space for vehicles, equipment, hobbies, storage, or a home-based project. With five acres, there is ample room to enjoy the outdoors, expand, garden, or simply take advantage of the privacy and open space. If you're searching for acreage with a home, substantial workshop space, and plenty of potential, this property is worth a look. Bring your vision and make this country property your own!
Property Features
Property Type: Residential - Single Family
Basement: Yes
Basement: Walk-Out Access
Cooling: Ceiling Fan(s), Central Air
Garage: 4
Heating: Propane
Home Style: Ranch
Lot Size: 5.27 Acres
Roof Type: Shingle
Taxes: $1,315
Year Built: 1990
Amenities
Double Vanity
Kitchen/Dining Room Combo
Feature Descriptions
Appliances: Dishwasher, Microwave, Gas Range, Refrigerator
Days on Site: 1
Exterior: Vinyl Siding
Lot: Wooded
Parcel#: 14-2.0-09-000-000-015.001
Parking: Driveway
Sewer: Septic Tank
SQFT. Above Grade: 1710
Utilities: Electricity Connected
Water: Public
Room Sizes
Living Room: 14x21
Dining Room: 12x11
Kitchen: 12x11
Primary Bedroom: 21x14
Bedroom 2: 11x14
Bedroom 3: 14x15
Primary Bathroom: 7x8
Bathroom 2: 11x8
Basement: 29x56
Local Schools
High School: Laquey R-V High
Middle School: Laquey R-V Middle
Elementary School: Laquey R-V Elem.
School District: Laquey R-V
Listed By / Shown By
Listed By
Agency Name: Walker Real Estate Team
Shown By
Agency Title: RedKey Realty Leaders
Agency Phone: 314-692-7200

Estimate Your Payment
Estimated Payment
$ 1,773.55 per month $1,579.42 Principal & Interest $109.58 Property Tax $84.55 Homeowner's Insurance
26217 Silver Lane | MLS# 26053599
This single family home located at 26217 Silver Lane, Waynesville, MO 65583 is currently listed for sale with an asking price of $289,900. This property was built in 1990 and has 3 bedrooms and 2 full baths with 1710 sq. ft. Silver Lane is located in the RURAL subdivision within the Laquey R-V school district. Search RURAL real estate on www.redkeystlouis.com today.