
BEDS5
BATHS4 full 1 partial
SQUARE FEET4,815
MLS#26027906
STATUSActive Under Contract
PROPERTY TYPEResidential - Single Family
SUBDIVISIONBellerive Farm Estates One
SCHOOLParkway C-2
Property Description
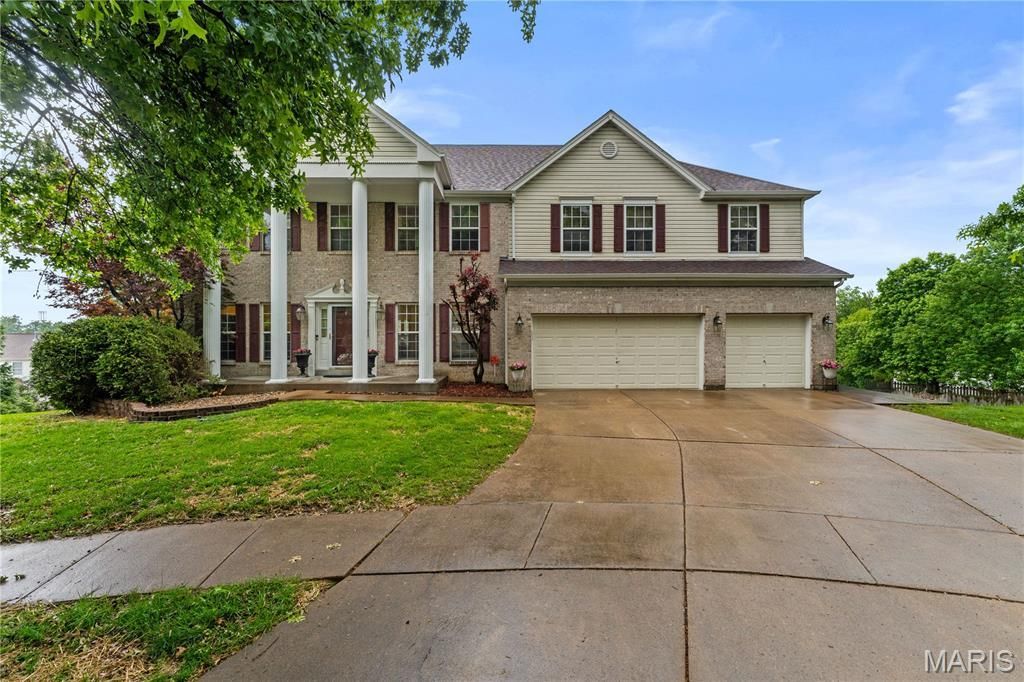
Welcome to this exceptional, single-owner custom home in Bellerive Farm Estates. Built by Taylor Morley and thoughtfully upgraded throughout, the residence offers more than 4,815 square feet of living space. The grand entry foyer features imported Italian tile flooring and is flanked by an elegant dining room and refined sitting room. White oak hardwood floors extend through much of the main level, leading to a spacious family room filled with natural light from a dramatic wall of windows overlooking the expansive, beautifully landscaped backyard, with ample space for a future in-ground pool. The chef's kitchen features newer granite countertops, an oversized island, and an impressive collection of premium appliances, including three refrigerators, two dishwashers, and a new gas range. It opens to a low-maintenance composite deck, ideal for outdoor dining. Upstairs, the expansive primary suite includes a large walk-in closet and private sitting room. A versatile loft, three additional bedrooms, and two full bathrooms complete the second floor. Designed for entertaining, the walkout lower level offers a spacious recreation room, stylish wet bar, and direct access to a second outdoor living area with a charming gazebo. Two bonus rooms, a full bathroom, and generous storage complete this level. Additional features include a washer and dryer and an electric vehicle charger. Situated on a quiet cul-de-sac on the largest lot on the street, this exceptional home is ready for its next owner.
Property Features
Property Type: Residential - Single Family
Basement: Yes
Basement: Bathroom, Egress Window, Finished, Full, Sleeping Area, Walk-Out Access
Cooling: Central Air, Zoned
Garage: 3 car attached
Heating: Forced Air, Zoned
Home Style: Traditional
Lot Size: 0.39 Acres
Roof Type: Architectural Shingle
Taxes: $7,810
Year Built: 1999
Amenities
Granite Counters
Kitchen Island
Open Floorplan
Separate Dining
Separate Shower
Soaking Tub
Storage
Walk-In Closet(s)
Wet Bar
Feature Descriptions
Appliances: Dishwasher, Disposal, Microwave, Gas Range, Refrigerator, Washer/Dryer
Association Amenities: None
Days on Site: 161
Exterior: Frame
Fireplace: Family Room, Gas
HOA Fee: $500/ Annually
Lot: Level, Open Lot
Parcel#: 16P-12-0517
Parking: Garage Door Opener, Garage Faces Front, Kitchen Level
Sewer: Public Sewer
SQFT. Above Grade: 3574
Utilities: Electricity Connected, Natural Gas Connected, Sewer Connected, Water Connected
Water: Public
Local Schools
High School: Parkway North High
Middle School: Northeast Middle
Elementary School: Bellerive Elem.
School District: Parkway C-2
Listed By / Shown By
Listed By
Agency Name: Dielmann Sotheby's International Realty
Shown By
Agency Title: RedKey Realty Leaders
Agency Phone: 314-692-7200

Estimate Your Payment
Estimated Payment
$ 5,523.93 per month $4,625.47 Principal & Interest $650.83 Property Tax $247.63 Homeowner's Insurance
26 Harvestglen Court | MLS# 26027906
This single family home located at 26 Harvestglen Court, Saint Louis, MO 63141 is currently listed for sale with an asking price of $849,000. This property was built in 1999 and has 5 bedrooms and 4 full and 1 partial baths with 4815 sq. ft. Harvestglen Court is located in the Bellerive Farm Estates One subdivision within the Parkway C-2 school district. Search Bellerive Farm Estates One real estate on www.redkeystlouis.com today.