
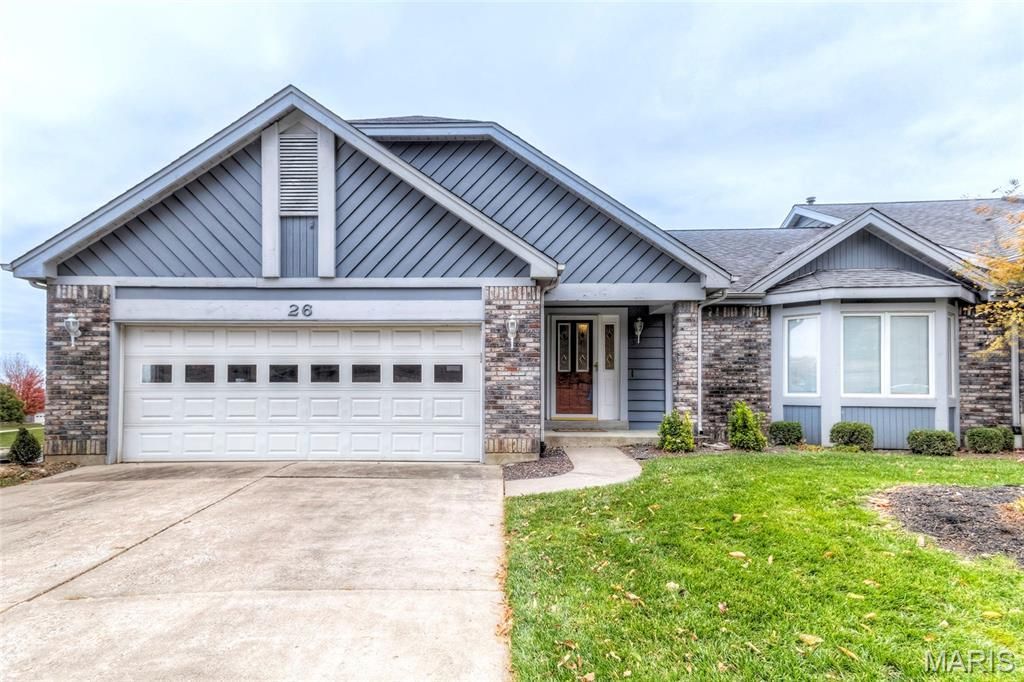
BEDS2
BATHS2 full 1 partial
SQUARE FEET2,500
MLS#26071935
STATUSActive
PROPERTY TYPEResidential - Condominium
SUBDIVISIONDevilla Trails Resub
SCHOOLOrchard Farm R-V
Property Description
Spacious St Charles Villa with Lake View. This well-maintained villa is at the end of a quiet court and backs to the beautiful, serene community Lake. Main Level Features a large Great Room with Gas Fireplace that opens on to a deck overlooking the Lake. Kitchen/ Breakfast Room combo - Refrigerator included. Half Bath off Kitchen/Breakfast area. Master Suite is very spacious and features 2 large closets. Master Bath includes separate Shower and Soaking Tub.Finished Lower Level has large Family Room with Fireplace & wet-bar and opens to patio overlooking Lake. Lower Level also includes 2nd bedroom, Full Bath and Cedar Closet, as well as ample unfinished storage area.2 Car Garage.This Villa has been well-maintained, has built in vacuum system, and the HOA covers all exterior maintenance. Priced to allow for some updating on the main level to make this your forever home.
Property Features
Property Type: Residential - Condominium
Basement: Yes
Basement: 8 ft + Pour
Cooling: Ceiling Fan(s), Central Air
Garage: 2 car attached
Heating: Natural Gas
Home Style: Ranch
Taxes: $3,838
Year Built: 1995
Feature Descriptions
Appliances: Dishwasher, Disposal, Microwave, Electric Range, Refrigerator, Gas Water Heater
Association Amenities: Association Management, Common Ground, Lake
Exterior: Brick, Vinyl Siding
Fireplace: Gas, Gas Log, Gas Starter
HOA Fee: $426/ Monthly
Lot: Adjoins Common Ground, Corner Lot, Landscaped
Parcel#: 5-0080-7246-00-003A.0000000
Sewer: Public Sewer
SQFT. Above Grade: 1068
SQFT. Below Grade: 1040
Utilities: Cable Available, Electricity Available, Natural Gas Available, Phone Available, Sewer Connected, Water Connected
Water: Public
Local Schools
High School: Orchard Farm Sr. High
Middle School: Orchard Farm Middle
Elementary School: Discovery Elem.
School District: Orchard Farm R-V
Listed By / Shown By
Listed By
Agency Name: Grassmuck Realty, LLC
Shown By
Agency Title: RedKey Realty Leaders
Agency Phone: 314-692-7200

Estimate Your Payment
Estimated Payment
$ 2,185.27 per month $1,770.65 Principal & Interest $319.83 Property Tax $94.79 Homeowner's Insurance
26 Demonte Trail, Unit 3A | MLS# 26071935
This condo located at 26 Demonte Trail, Unit 3A, Saint Charles, MO 63301 is currently listed for sale with an asking price of $325,000. This property was built in 1995 and has 2 bedrooms and 2 full and 1 partial baths with 2500 sq. ft. Demonte Trail, Unit 3A is located in the Devilla Trails Resub subdivision within the Orchard Farm R-V school district. Search Devilla Trails Resub real estate on www.redkeystlouis.com today.