
BEDS5
BATHS3 full 1 partial
SQUARE FEET3,508
MLS#26071054
STATUSComing Soon
PROPERTY TYPEResidential - Single Family
SUBDIVISIONMason Glen #1
SCHOOLWentzville R-IV
Property Description
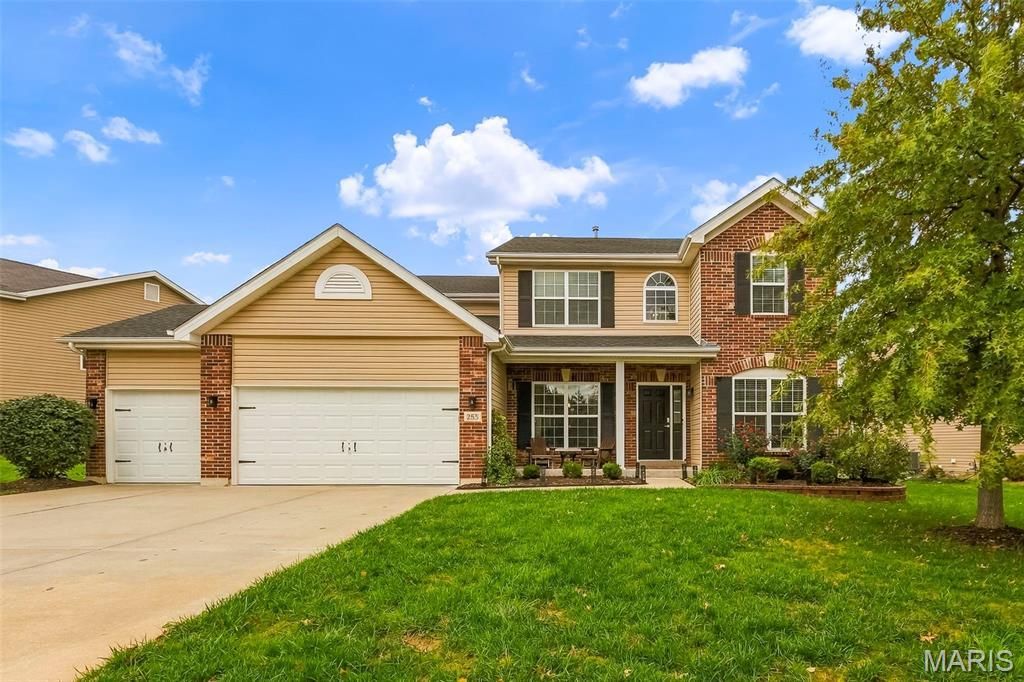
Elevated design, exceptional space & move-in ready comfort! Welcome to this beautifully upgraded 5-bedroom, 3.5-bath home with over 3,500 sq. ft. of living space in the highly sought-after Wentzville School District, where thoughtful design meets everyday functionality. From the moment you enter, you'll appreciate the light-filled, open-concept floor plan, enhanced by 9-foot ceilings and updated luxury vinyl plank flooring throughout much of the home. The inviting family room features a cozy gas fireplace and flows seamlessly into the breakfast room and stunning kitchen, creating the perfect setting for everyday living and effortless entertaining. The chef-inspired kitchen is sure to impress with a spacious center island, granite countertops, stainless steel appliances, refrigerator that can stay with home, subway tile backsplash and upgraded 42-inch cabinetry. A formal dining room and separate office or living room provide additional flexibility for entertaining, working from home, or simply enjoying extra living space. Upstairs, 4 generously sized bedrooms offer comfort and privacy, including an impressive primary suite designed to be your own private retreat. Beautiful coffered ceilings, an expansive walk-in closet with an organizational shelving system, and a spa-inspired ensuite featuring dual vanities, a soaking tub, and separate walk-in shower create a luxurious escape at the end of the day. The professionally finished lower level adds even more versatility, featuring a spacious recreation area, fifth bedroom with egress window, and full bathroom-ideal for guests, extended family, or additional living space. Additional highlights include a 3-car garage, dual Lennox HVAC systems w/ whole home humidifier for enhanced comfort, smart thermostats, security system, an updated front entry door, newer architectural shingle roof ('23) and beautifully maintained landscaping that delivers wonderful curb appeal. Conveniently located near shopping, dining, and schools, this exceptional home offers the perfect combination of style, space, and convenience. Simply move in and enjoy!
Property Features
Property Type: Residential - Single Family
Basement: Yes
Basement: 8 ft + Pour, Bathroom, Concrete, Egress Window, Partially Finished, Full, Storage Space, Sump Pump
Cooling: Ceiling Fan(s), Central Air, Zoned
Garage: 3 car attached
Heating: Forced Air, Gas, Zoned
Home Style: Other, Traditional
Lot Size: 0.26 Acres
Roof Type: Architectural Shingle
Taxes: $6,268
Year Built: 2014
Amenities
Bookcases
Breakfast Bar
Built-in Features
Butler Pantry
Ceiling Fan(s)
Coffered Ceiling(s)
Crown Molding
Custom Cabinetry
Double Vanity
Eat-in Kitchen
Entrance Foyer
Granite Counters
High Speed Internet
Kitchen Island
Open Floorplan
Pantry
Separate Dining
Separate Shower
Smart Home
Smart Thermostat
Storage
Tub
Walk-In Closet(s)
Feature Descriptions
Appliances: Stainless Steel Appliance(s), Dishwasher, Disposal, Dryer, Exhaust Fan, Humidifier, Ice Maker, Range, Range Hood, Gas Range, Refrigerator, Washer, Washer/Dryer, Water Heater, Gas Water Heater, Wine Refrigerator, Bar Fridge
Association Amenities: Common Ground
Exterior: Brick, Brick Veneer, Vinyl Siding
Fireplace: Living Room
HOA Fee: $150/ Annually
Lot: Front Yard, Garden, Landscaped, Pie Shaped Lot
Lot Dimensions: 57x55x100x81x154
Parcel#: 4-0038-A218-00-0049.0000000
Parking: Additional Parking, Concrete, Covered, Driveway, Garage, Garage Door Opener, Garage Faces Front, Off Street
Sewer: Public Sewer
SQFT. Above Grade: 2808
SQFT. Below Grade: 700
Utilities: Cable Available, Electricity Connected, Natural Gas Connected, Sewer Connected, Underground Utilities, Water Connected
Water: Public
Room Sizes
Office: 14x11
Living Room: 22x17
Dining Room: 14x11
Breakfast Room: 13x13
Kitchen: 15x13
Laundry: 12x7
Primary Bedroom: 18x17
Bedroom 2: 12x10
Bedroom 3: 13x11
Bedroom 4: 13x11
Bedroom 5: 17x10
Recreation Room: 35x15
Local Schools
High School: Timberland High
Middle School: Wentzville South Middle
Elementary School: Duello Elem.
School District: Wentzville R-IV
Listed By / Shown By
Listed By
Agency Name: Berkshire Hathaway HomeServices Select Properties
Shown By
Agency Title: RedKey Realty Leaders
Agency Phone: 314-692-7200

Estimate Your Payment
Estimated Payment
$ 3,679.23 per month $2,996.48 Principal & Interest $522.33 Property Tax $160.42 Homeowner's Insurance
255 Mason Glen Drive | MLS# 26071054
This single family home located at 255 Mason Glen Drive , Lake Saint Louis, MO 63367 is currently listed for sale with an asking price of $550,000. This property was built in 2014 and has 5 bedrooms and 3 full and 1 partial baths with 3508 sq. ft. Mason Glen Drive is located in the Mason Glen #1 subdivision within the Wentzville R-IV school district. Search Mason Glen #1 real estate on www.redkeystlouis.com today.