
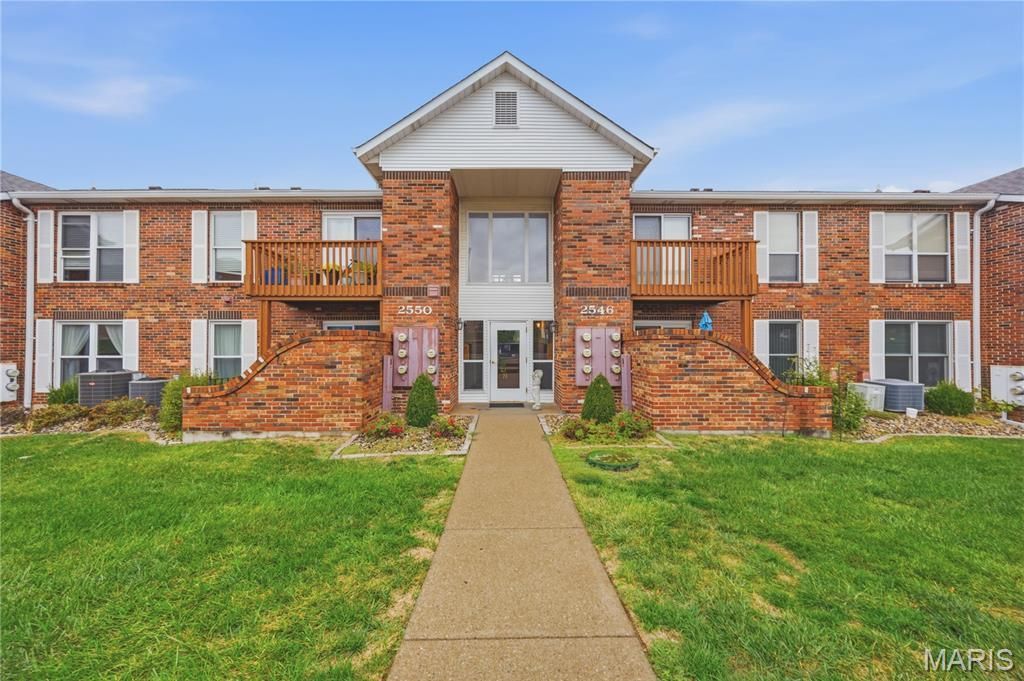
BEDS2
BATHS2 full
SQUARE FEET1,008
MLS#26067380
STATUSActive
PROPERTY TYPEResidential - Condominium
SUBDIVISIONCoppergate Square Condo Amd
SCHOOLMehlville R-IX
Property Description
Ground level Condo in beautiful Coppergate Square! 2 beds, 2 baths, separate dining and a lovely patio to sit and relax. Extremely spacious primary bedroom with en suite bath. The living room and dining room are open to each other creating a welcoming an inviting atmosphere. The newer Andersen door leads you out to your previously mentioned patio. Fresh paint and in unit laundry! Did I mention covered parking?? This condo is ready for its new owner. Low fees and it's been meticulously maintained. You won't want to miss it!
Property Features
Property Type: Residential - Condominium
Cooling: Central Air
Heating: Forced Air
Home Style: Apartment Style, Garden
Lot Size: 0.07 Acres
Taxes: $1,502
Year Built: 1985
Amenities
Dining/Living Room Combo
Pantry
Walk-In Closet(s)
Feature Descriptions
Appliances: Disposal, Free-Standing Electric Range, Refrigerator, Washer/Dryer Stacked, Electric Water Heater
Association Amenities: Association Management
Days on Site: 15
Exterior: Brick, Vinyl Siding
HOA Fee: $262/ Monthly
Lot: Adjoins Common Ground, Landscaped
Parcel#: 31H-13-1065
Parking: Carport, Covered, Detached Carport
Sewer: Public Sewer
SQFT. Above Grade: 1008
Utilities: Cable Available, Electricity Connected, Phone Available, Sewer Connected, Water Connected
Water: Public
Room Sizes
Living Room: 16x13
Dining Room: 10x10
Kitchen: 9x9
Primary Bedroom: 18x11
Bedroom 2: 10x10
Local Schools
High School: Oakville Sr. High
Middle School: Bernard Middle
Elementary School: Oakville Elem.
School District: Mehlville R-IX
Listed By / Shown By
Listed By
Agency Name: Merry Real Estate
Shown By
Agency Title: RedKey Realty Leaders
Agency Phone: 314-692-7200

Estimate Your Payment
Estimated Payment
$ 1,072.23 per month $898.94 Principal & Interest $125.17 Property Tax $48.13 Homeowner's Insurance
2546 Coppergate Square Drive, Unit B | MLS# 26067380
This condo located at 2546 Coppergate Square Drive, Unit B, Oakville, MO 63129 is currently listed for sale with an asking price of $165,000. This property was built in 1985 and has 2 bedrooms and 2 full baths with 1008 sq. ft. Coppergate Square Drive, Unit B is located in the Coppergate Square Condo Amd subdivision within the Mehlville R-IX school district. Search Coppergate Square Condo Amd real estate on www.redkeystlouis.com today.