
BEDS3
BATHS2 full 1 partial
SQUARE FEET1,978
MLS#26026667
STATUSActive Under Contract
PROPERTY TYPEResidential - Single Family
SCHOOLFrancis Howell R-III
Property Description
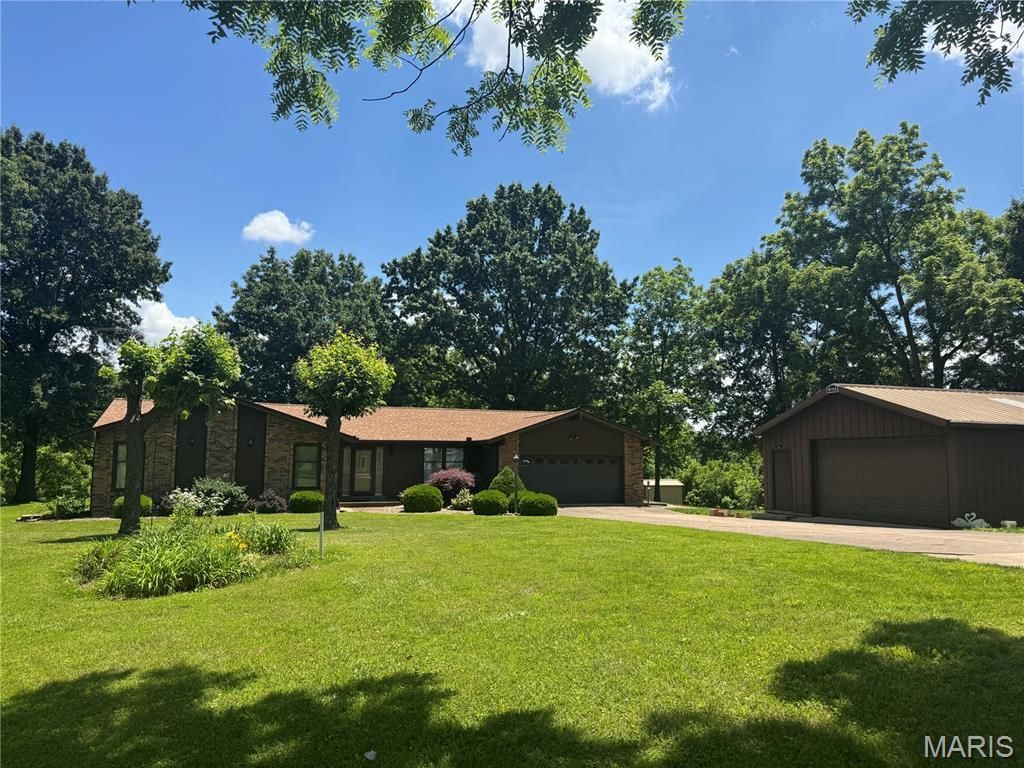
Country living on 5.21+/- level STUNNING acres in unincorporated Defiance! A tree lined driveway leads to a CHARMING, RANCH home with 3 bedrooms, 2.5 baths & 1,978+/- SqFt of living space that offers an AWESOME, 30' x 24', 2-car, detached garage & shed. Partially covered front porch greets you as you step inside the entry foyer. Step down, living room boasts a floor-to-ceiling brick wood burning fireplace, 14'+/- vaulted ceiling w/wood beams & dry bar w/custom cabinetry. Breakfast room features wood railing overlooking the living room & sliding glass walk-out to patio allowing plenty of natural light. Eat-in kitchen offers custom cabinetry, white appliances, Formica 'wood like countertops & laminate 'tile like flooring. Primary suite with carpet & ensuite full bath with shower w/sliding glass doors, 2 single sink vanities (1 w/make alcove), walk-in closet & linen closet. Other 2 bedrooms with carpet, slide closets & share hall bath with shower/tub & single sink vanity. Dining room & laundry/half bathroom completes the main level. Unfinished lower-level has great potential for additional living space awaiting your finishing touches with 8'+/- ceiling. Within the Francis Howell School District & easy access to HWY DD & HWY F. MUST SEE!
Property Features
Property Type: Residential - Single Family
Basement: Yes
Basement: 8 ft + Pour, Unfinished
Cooling: Other
Garage: 4 car attached
Heating: Other
Home Style: Ranch, Traditional
Lot Size: 5.21 Acres
Taxes: $3,572
Year Built: 1977
Amenities
Ceiling Fan(s)
Custom Cabinetry
Dry Bar
Eat-in Kitchen
Entrance Foyer
Sunken Living Room
Feature Descriptions
Appliances: Dishwasher, Range Hood, Electric Range, Electric Water Heater
Days on Site: 47
Exterior: Aluminum Siding, Brick
Fireplace: Living Room, Raised Hearth, Wood Burning
Lot: Adjoins Wooded Area, Back Yard, Front Yard, Gentle Sloping, Landscaped, Level, Some Trees
Lot Dimensions: IRR
Parcel#: 3-0085-S014-00-0006.4000000
Parking: Asphalt, Attached, Concrete, Detached, Driveway, Garage, Garage Door Opener, Garage Faces Front, Parking Pad, Storage
Sewer: Septic Tank
SQFT. Above Grade: 1978
Utilities: Electricity Available, Sewer Available, Water Available
Water: Public
Room Sizes
Living Room: 20x16
Dining Room: 15x11
Breakfast Room: 14x12
Kitchen: 15x14
Laundry: 14x8
Primary Bedroom: 17x13
Primary Bathroom: 14x8
Bedroom 2: 12x10
Bedroom 3: 12x10
Local Schools
High School: Francis Howell High
Middle School: Francis Howell Middle
Elementary School: Daniel Boone Elem.
School District: Francis Howell R-III
Listed By / Shown By
Listed By
Agency Name: Tom Shaw, REALTORS
Shown By
Agency Title: RedKey Realty Leaders
Agency Phone: 314-692-7200

Estimate Your Payment
Estimated Payment
$ 3,167.00 per month $2,723.53 Principal & Interest $297.67 Property Tax $145.80 Homeowner's Insurance
2540 S Highway 94 | MLS# 26026667
This single family home located at 2540 S Highway 94, Defiance, MO 63341 is currently listed for sale with an asking price of $499,900. This property was built in 1977 and has 3 bedrooms and 2 full and 1 partial baths with 1978 sq. ft. S Highway 94 is located within the Francis Howell R-III school district. Search Defiance real estate on www.redkeystlouis.com today.