
BEDS4
BATHS3 full
SQUARE FEET2,723
MLS#26068084
STATUSActive
PROPERTY TYPEResidential - Single Family
SCHOOLLebanon R-III
Property Description
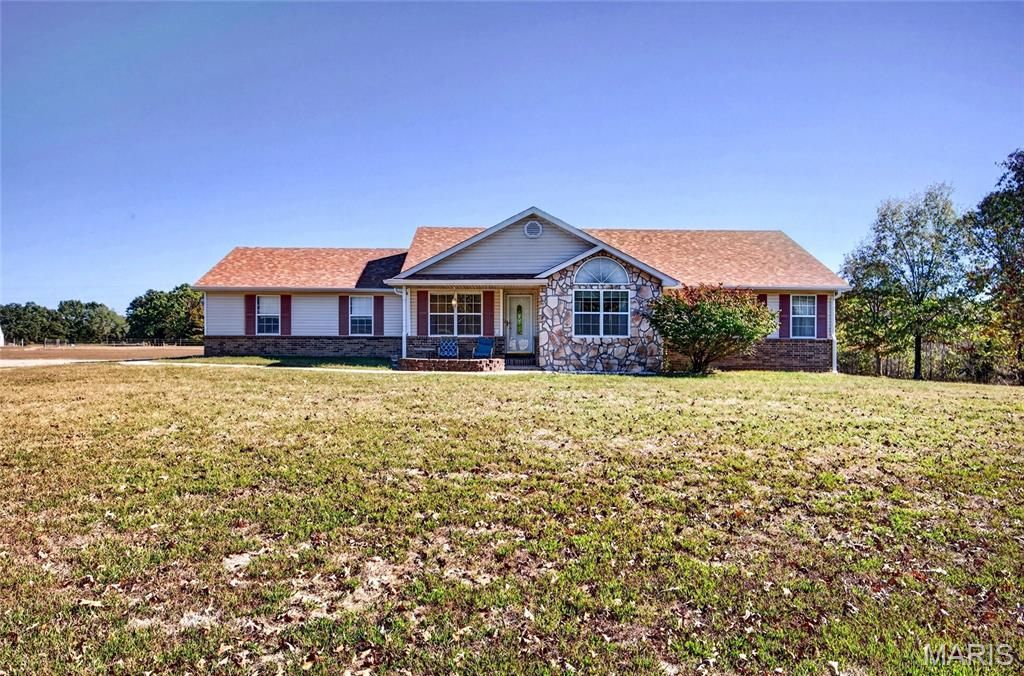
Say goodbye to city sidewalks and enjoy the country setting! This home sits on 2.88 acres and offers 3,400 sq ft, 4 bedrooms, 3.5 baths, and more! The walkout basement includes a family room, crafts room/office, a bathroom, and a bit over 600 sq ft of unfinished space, perfect for seasonal decor storage and more. The main floor offers a lovely living room with nice tray ceiling detail lighting and a fireplace for the cozy days ahead, a formal dining room, a practical kitchen with appliances included, as well as a fantastic, spacious primary bedroom with a dream walk-in closet, two additional bedrooms, a guest bathroom, and a laundry room on the main level for convenience; the garage even has a 1/2 bath as a bonus. The location is great, tucked away in a quiet country subdivision about 10 minutes from stores and hospitals, with easy access to I-44. You will love it!
Property Features
Property Type: Residential - Single Family
Basement: Yes
Basement: 9 ft + Pour, Bathroom, Concrete, Partially Finished, Full, Sleeping Area, Storage Space
Cooling: Ceiling Fan(s), Central Air, Electric
Garage: 2 car attached
Heating: Forced Air, Propane
Home Style: Raised Ranch
Lot Size: 2.88 Acres
Roof Type: Architectural Shingle
Taxes: $1,611
Year Built: 2001
Amenities
Built-in Features
Ceiling Fan(s)
Custom Cabinetry
Double Vanity
High Ceilings
Laminate Counters
Recessed Lighting
Separate Dining
Separate Shower
Soaking Tub
Storage
Tray Ceiling(s)
Walk-In Closet(s)
Feature Descriptions
Appliances: Dishwasher, Dryer, Microwave, Free-Standing Electric Oven, Free-Standing Electric Range, Refrigerator, Washer, Washer/Dryer
Days on Site: 1
Exterior: Brick, Stone, Vinyl Siding
Fireplace: Gas Log, Living Room
Lot: Cleared, Corner Lot, Few Trees, Level
Lot Dimensions: 373.75x276.18x230.76 Irr
Parcel#: 07-8.0-34-000-000-008.013
Parking: Driveway, Garage, Garage Door Opener, Garage Faces Side, Gravel, Paved
Sewer: Septic Tank
SQFT. Above Grade: 1703
SQFT. Below Grade: 1020
Utilities: Electricity Connected, Natural Gas Not Available, Propane, Propane Leased, Sewer Connected, Underground Utilities, Water Connected
Water: Public
Local Schools
High School: Lebanon Sr. High
Middle School: Lebanon Middle School
Elementary School: Lebanon RIII
School District: Lebanon R-III
Listed By / Shown By
Listed By
Agency Name: Century 21 Laclede Realty
Shown By
Agency Title: RedKey Realty Leaders
Agency Phone: 314-692-7200

Estimate Your Payment
Estimated Payment
$ 2,601.79 per month $2,342.16 Principal & Interest $134.25 Property Tax $125.39 Homeowner's Insurance
25350 Hideaway Lane | MLS# 26068084
This single family home located at 25350 Hideaway Lane , Lebanon, MO 65536 is currently listed for sale with an asking price of $429,900. This property was built in 2001 and has 4 bedrooms and 3 full baths with 2723 sq. ft. Hideaway Lane is located within the Lebanon R-III school district. Search Lebanon real estate on www.redkeystlouis.com today.